
How Expandable Can a Prefab Home Really Be? From One Module to More
How Expandable Can a Prefab Home Really Be? From One Module to an Entire Community
When people first discover prefab homes, one of the most common questions isn't about materials or installation—it's surprisingly simple:
"What happens if I need more space in the future?"
It's an understandable concern.
Traditional buildings are often designed with a fixed layout. Expanding them usually means hiring contractors, modifying foundations, extending utility systems, and investing significant time and money.
Modern modular homes, however, are built around a very different philosophy.
Instead of treating a building as a finished product, modular design allows it to grow, adapt, and evolve as your needs change.
Whether you're building a private residence, a remote prefab worker dormitory, a sales office, or an entire modular homes housing community, expansion is no longer an afterthought—it can be part of the original design.
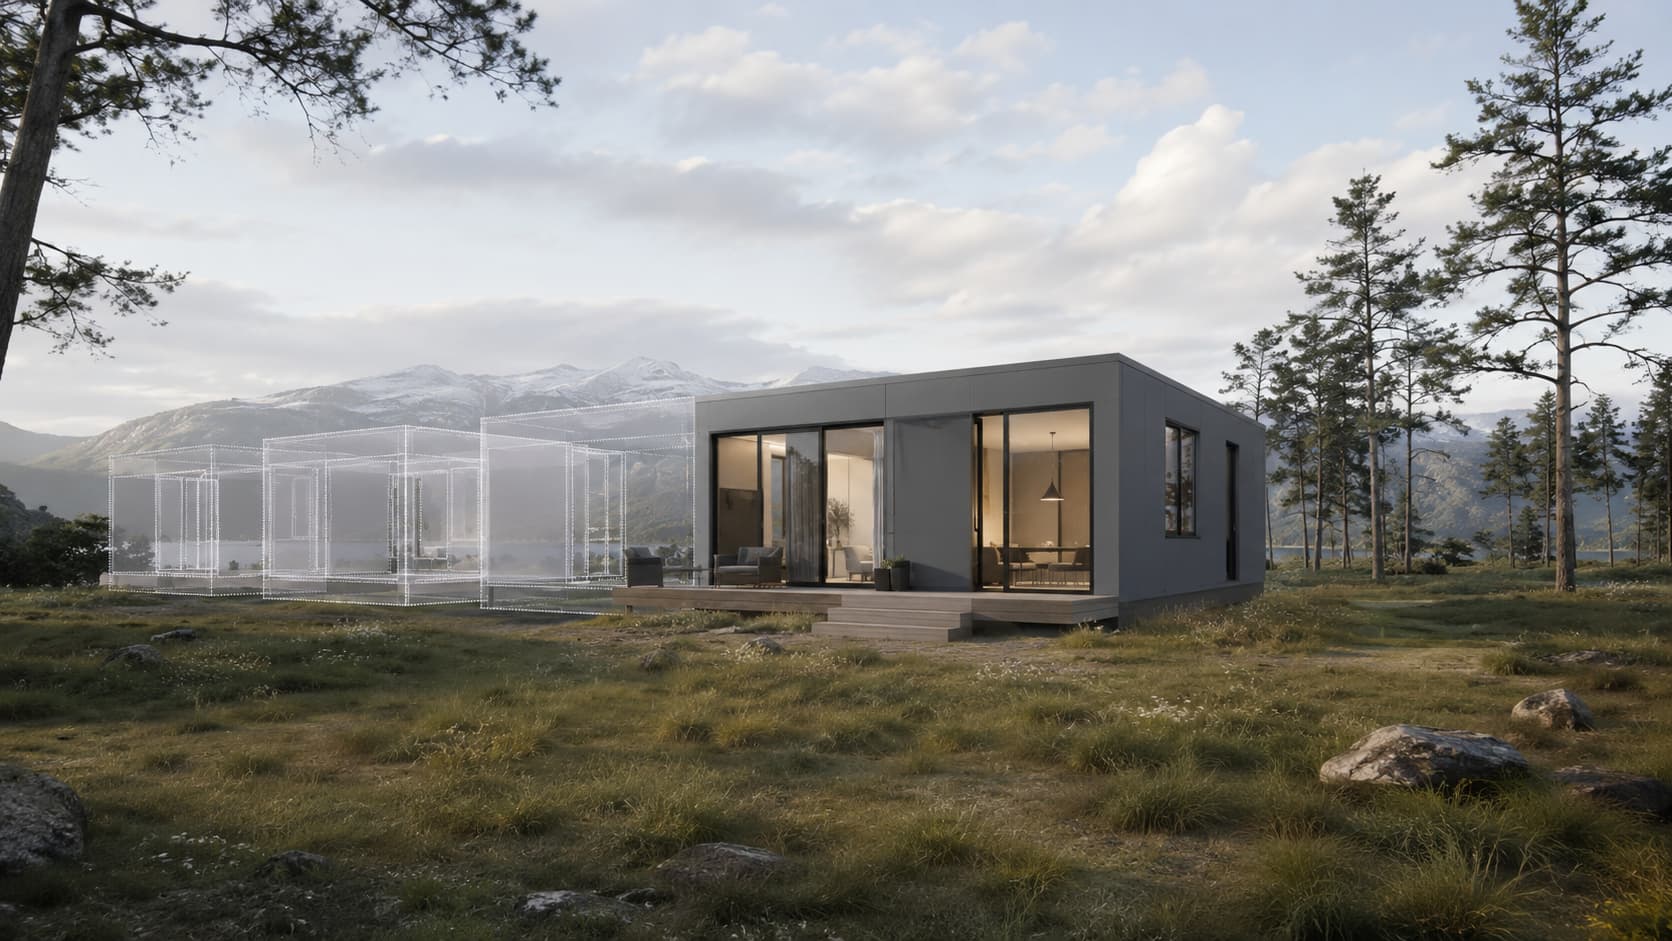
Expansion Doesn't Always Mean Building Bigger
Many people imagine expansion as simply making a building larger.
In modular construction, expansion often means something much smarter.
Instead of demolishing walls and rebuilding sections of a house, additional modules can be connected to existing ones to create entirely new functions.
For example, a single prefab home might begin as:
- A site office
- A vacation cabin
- Temporary staff accommodation
Months or years later, that same building may gain:
- An additional bedroom
- A meeting room
- A larger kitchen
- A dining space
- A storage area
- A second office
The original structure remains in use while new modules are integrated into the overall layout.
This flexibility is one of the defining characteristics of modern modular home design.
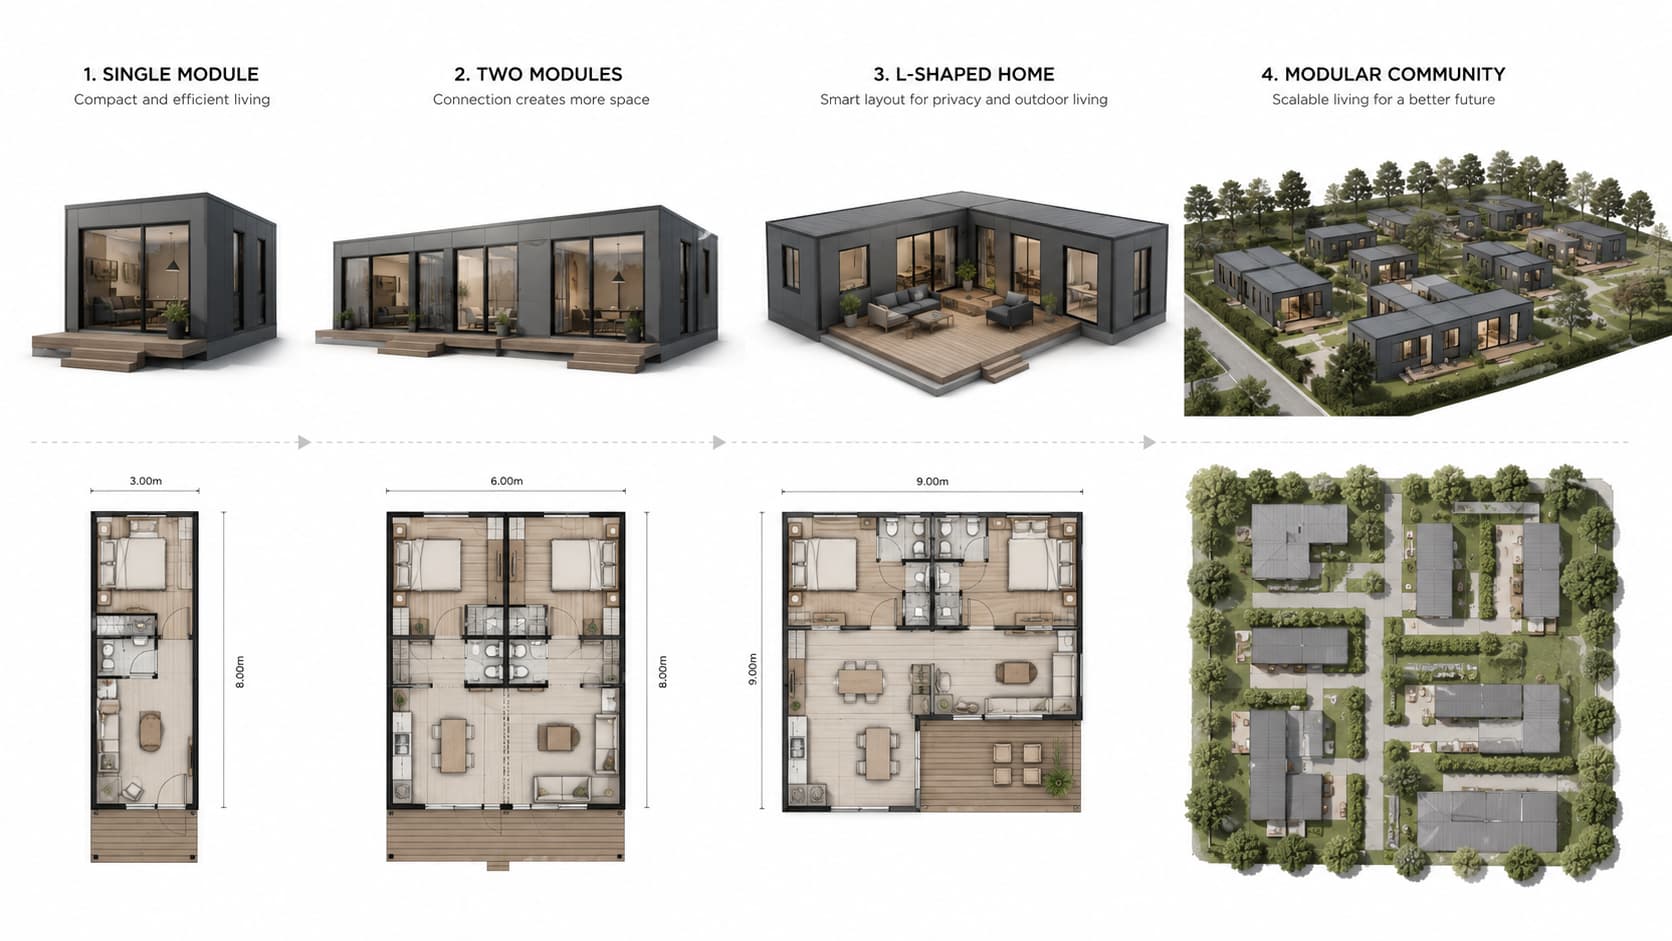
From One Module to an Entire Community
One of the biggest misconceptions about prefab houses is that they are limited to single-family homes.
In reality, modular construction can scale far beyond a single building.
A typical expansion journey might look like this:
Stage One: A Single Module
Ideal for: security offices, tiny homes, site management offices, sales centers.
Stage Two: Two or Three Connected Modules
Suitable for: family living, larger offices, staff accommodation, vacation homes.
Stage Three: Multi-Module Buildings
Designed for: prefabricated worker camps, schools, medical clinics, hotels, commercial offices, training centers.
Stage Four: A Complete Modular Community
Large construction projects, mining operations, energy developments, and infrastructure projects often combine dozens—or even hundreds—of modules into fully functional communities.
These may include:
- Worker dormitories
- Dining halls
- Recreation rooms
- Medical stations
- Laundry facilities
- Administrative offices
- Storage buildings
What begins as a single prefab house can eventually become an entire operational camp.
Expansion Isn't Just About Size—It's About Function
This is perhaps the biggest advantage of modular architecture.
Expansion is not always about adding square meters.
Sometimes it's about changing how the space is used.
Imagine a construction project.
At the beginning, one module serves as a project office.
Several months later, another module is connected to create a meeting room.
As the workforce grows, additional prefab worker dormitories are installed nearby.
A dining hall is added.
Then a laundry facility.
Finally, a complete prefabricated worker camp has been created—not by replacing buildings, but by expanding them step by step.
The same principle applies to residential projects.
A young couple may begin with a compact modern prefab home.
Years later, they may need:
- A nursery
- A home office
- A guest bedroom
- Additional storage
Instead of moving to a different property, modular design offers the possibility of adapting the existing home.
A building that evolves alongside its owner often delivers greater long-term value than one designed only for today's needs.
Can You Furnish a Prefab Home Like a Traditional House?
Another common misconception is that prefab homes come with fixed interiors that leave little room for personalization.
Modern modular construction has changed that.
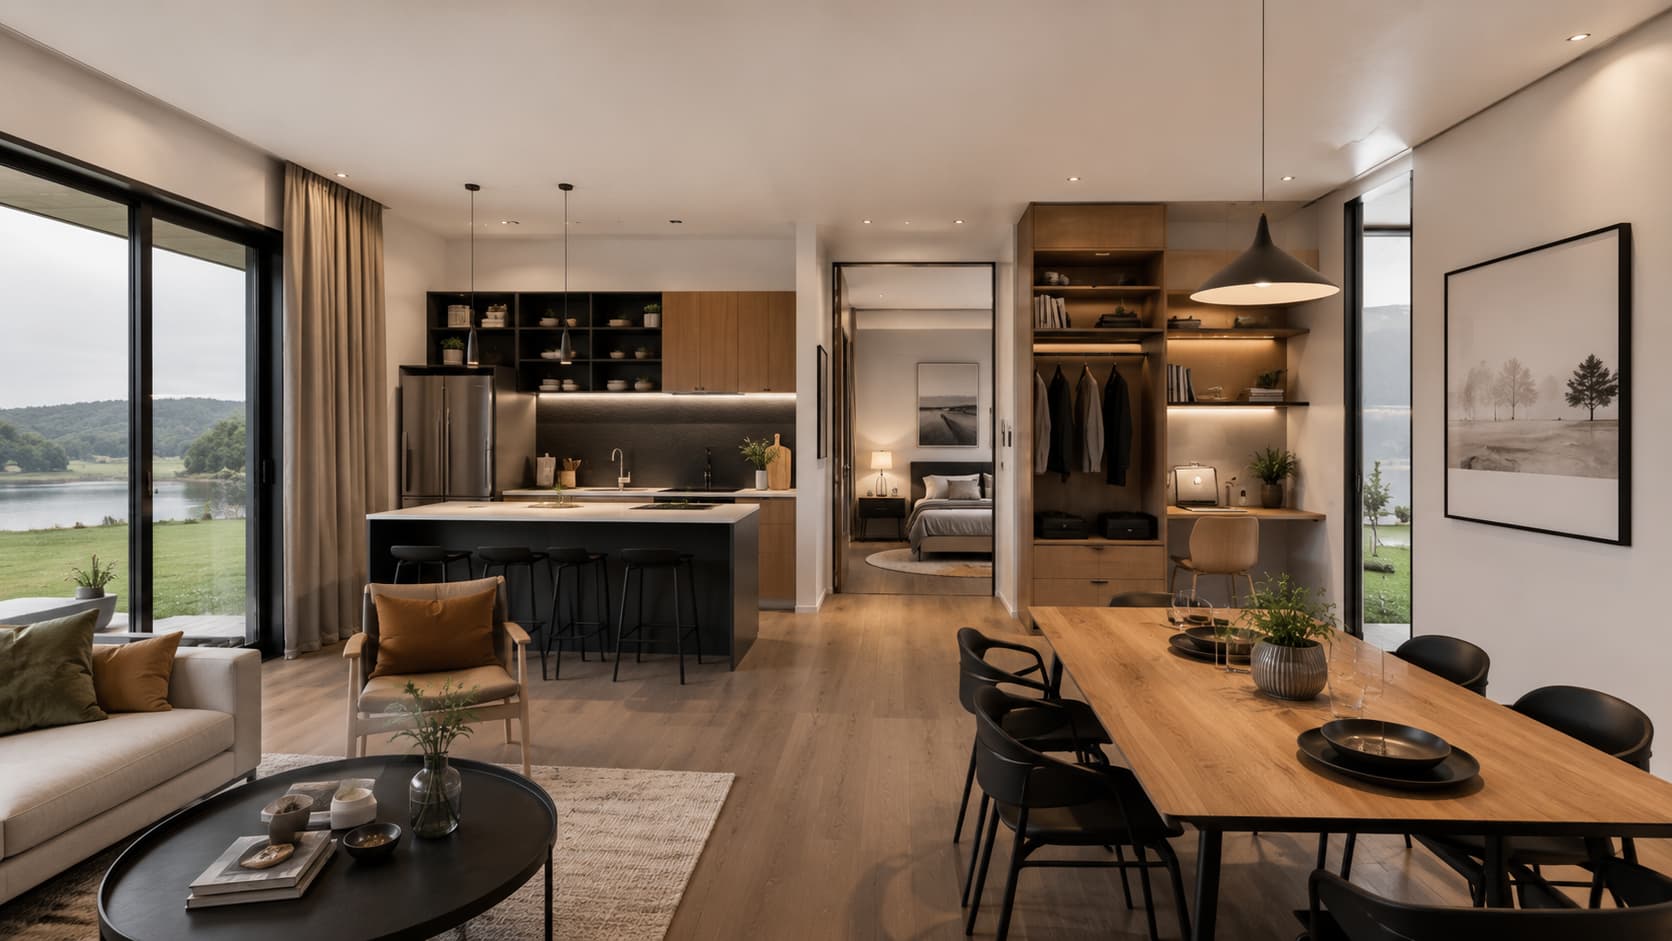
Many modern modular homes are designed with standard room dimensions, allowing homeowners or project managers to furnish them much like conventional buildings.
Depending on the design, you can typically install:
- Sofas
- Dining tables
- Wardrobes
- Kitchen cabinets
- Office furniture
- Bunk beds
- Television units
- Storage systems
- Decorative lighting
For worker accommodation, modular dormitories can also be configured with lockers, study desks, charging stations, and shared living spaces.
The result is a building that feels practical, comfortable, and adaptable rather than temporary.
Worker Dormitory
Bunk beds, lockers, shared common area, charging stations
4–8 personsFamily Home
Living room, kitchen, 2–3 bedrooms, bathroom, storage
2–4 bedroomsSite Office
Workstations, meeting table, filing area, reception
4–6 desksSales Center
Display area, meeting space, office, storage room
Showroom layoutGood Expansion Starts with Good Planning
Although modular buildings offer exceptional flexibility, successful expansion is rarely accidental.
The best prefab home kits are designed with future growth in mind from the very beginning.
Important considerations include:
- Structural connections
- Electrical capacity
- Plumbing systems
- Foundation planning
- Transportation routes
- Utility integration
A building that has been designed for expansion can usually accommodate future modules far more efficiently than one requiring major reconstruction.
In other words, flexibility is not something added later.
It is built into the design itself.
📋 Expandability Checklist
Bigger Isn't Always Better
One of the most interesting lessons experienced project managers learn is that expansion should always serve a purpose.
Adding more modules simply because space is available does not automatically create a better building.
Every additional module increases:
- Transportation requirements
- Installation work
- Utility connections
- Maintenance responsibilities
The most successful modular homes are not necessarily the largest ones.
They are the ones designed around real operational needs.
Whether planning a foldable house, a house modular home, or a complete worker accommodation complex, thoughtful expansion almost always delivers better results than unlimited growth.
A Home That Grows with You
One of the greatest strengths of modular construction is that it recognizes a simple truth:
Life changes.
Families grow.
Businesses expand.
Construction projects evolve.
Communities develop.
A building should be able to respond to those changes rather than limit them.
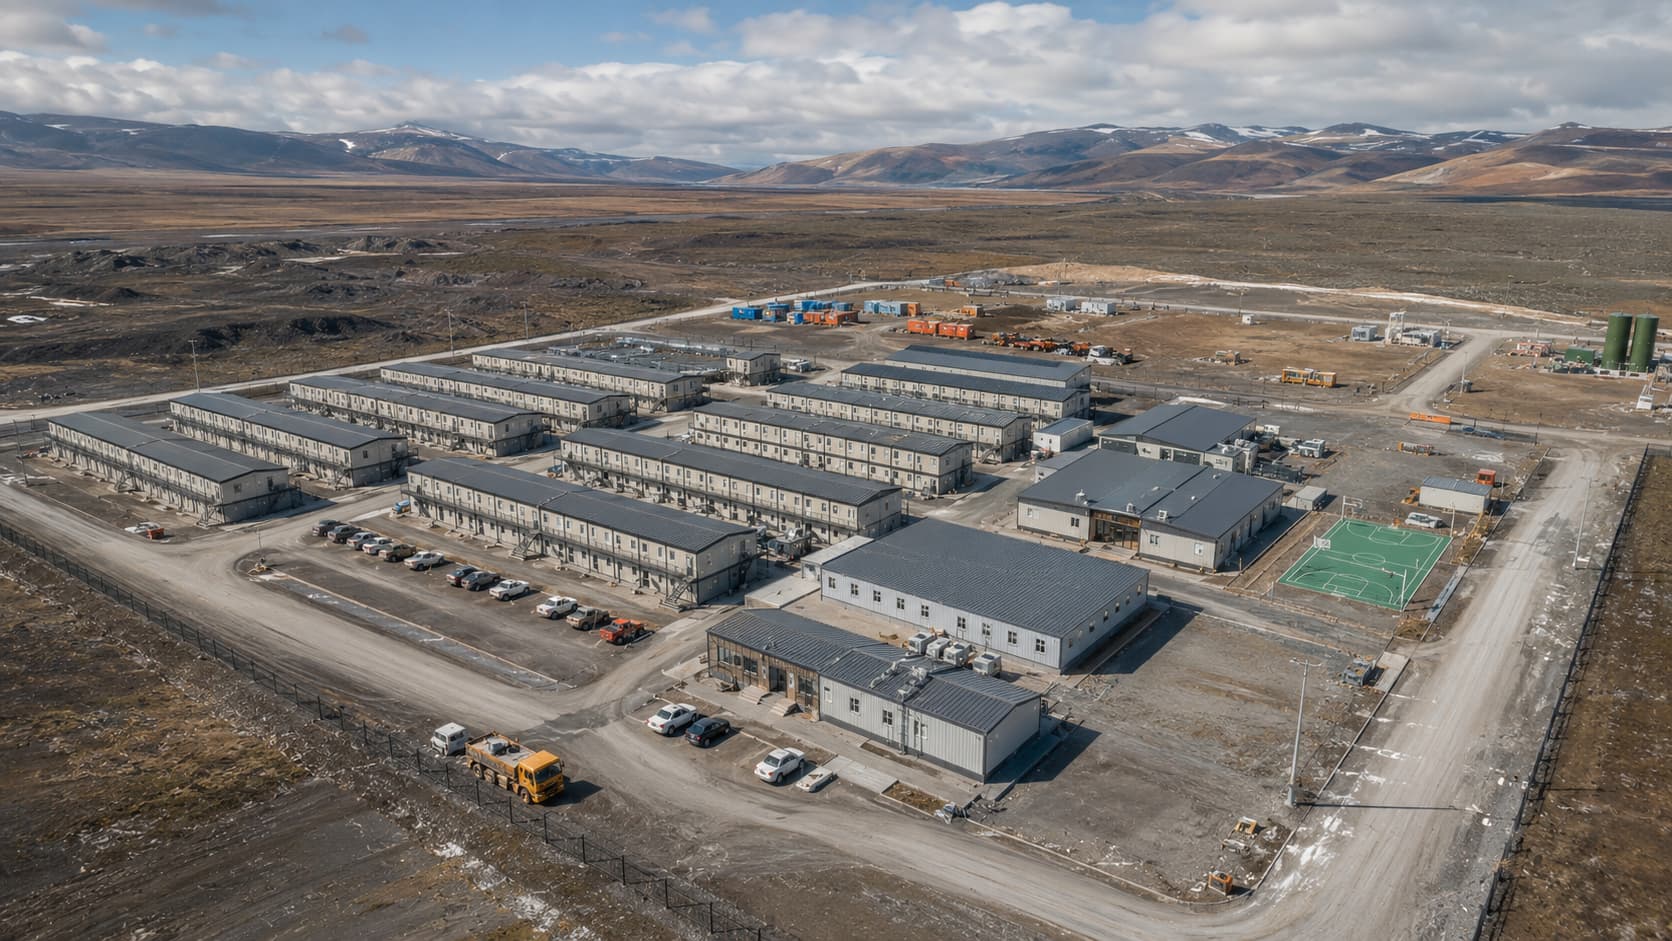
Modern prefab homes, foldable homes, and modular building systems make that possible by allowing space to be added, reconfigured, relocated, and even repurposed throughout their service life.
Perhaps that is the real meaning of modular architecture.
It isn't about building the biggest house on day one.
It's about creating a building that continues to serve you—whether you're adding another bedroom, expanding a worker camp, opening a new office, or building an entire community.
Because the best prefab home isn't necessarily the largest one.
It's the one that can grow with your future.
❓ Frequently Asked Questions
Q Can a prefab home be expanded after it has been installed?
Yes. Most modern prefab homes and modular homes are designed with future expansion in mind. Depending on the structural system and site conditions, additional modules can often be connected later to create extra bedrooms, offices, kitchens, or living areas without rebuilding the entire structure.
Q How many modules can be connected together?
There is no universal limit. A modular home can begin as a single unit and gradually expand into multiple connected buildings. Large-scale modular homes housing projects, worker accommodation camps, schools, hotels, and office complexes are all created by combining many individual modules into one integrated development.
Q Can I customize the interior after expanding my prefab home?
Absolutely. Modern prefab houses are designed to accommodate standard furniture and interior finishes. As your building expands, you can redesign room layouts, install new cabinetry, add storage, or create dedicated spaces such as home offices, guest rooms, or meeting areas based on your changing needs.
Q Is expanding a modular home more affordable than building a new structure?
In many cases, yes. Expanding an existing prefab home usually requires less construction time and fewer on-site resources than starting a completely new building. Since many structural components are manufactured in advance, modular expansion can reduce labor costs, minimize site disruption, and shorten project schedules.
Q Can modular buildings be relocated after they are expanded?
Many modern modular homes and prefab home kits are designed to be dismantled, transported, and reassembled. The feasibility depends on the building's design and local transportation regulations, but relocation is one of the key advantages of modular construction for temporary projects, worker camps, and remote facilities.
Q What should I consider before planning a future expansion?
The most important factors include structural design, utility connections, foundation capacity, transportation access, and long-term site planning. Choosing a modular building system that is designed for scalability from the beginning makes future expansion much easier and more cost-effective.