
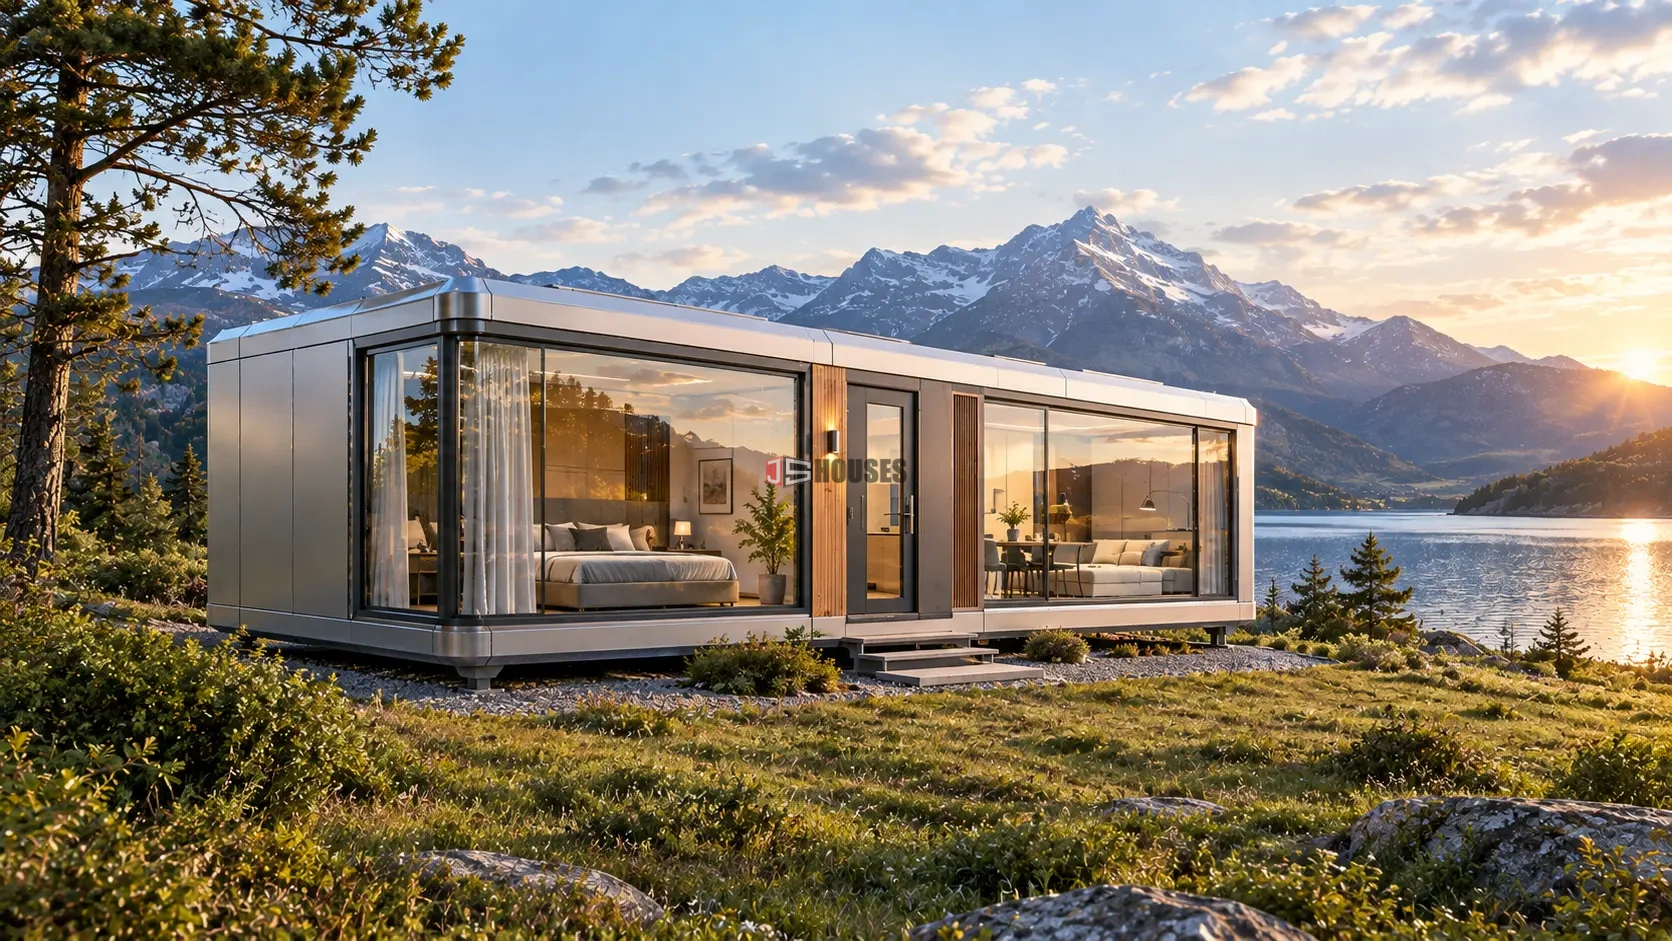
Aluminum Profiles in Modular Prefab Buildings & Space Capsules
Applications of Aluminum Profiles in Residential and Modular Buildings
Aluminum profiles have traditionally been used in residential construction for partitions, furniture frames, ceilings, sunrooms, and other secondary applications. However, the development of modular and prefabricated construction is expanding their role.
Today, aluminum profiles and aluminum panels can be integrated into lightweight wall, roof, and floor systems, making them suitable for prefabricated houses, modular buildings, mobile accommodation, and all-aluminum space capsule houses.
The value of aluminum in modular construction is not simply the material itself, but the combination of lightweight construction, factory manufacturing, insulation, modular assembly, and flexible expansion.
1. From Residential Applications to Modular Construction
In conventional residential buildings, industrial aluminum profiles are mainly used for interior partitions, furniture frameworks, ceilings, utility routing, sunrooms, and functional extensions. Their straight geometry and modular connection methods make them suitable for dry construction and reconfigurable spaces.
These characteristics become even more valuable in modular construction. A modular building is based on repeatable components. Walls, floors, roofs, windows, interior finishes, and utility systems can be manufactured or prepared in advance and then assembled on site.
This allows more of the construction process to move from the building site to the factory, where dimensions and component quality can be controlled more consistently.
2. How Aluminum Profiles Are Used in Prefabricated Buildings
Aluminum profiles can be used in both structural and functional parts of a modular building. They can form lightweight frames for partitions, ceilings, furniture, equipment mounting systems, and other interior components.
They can also provide organized installation points for cables, lighting, sensors, cameras, and other building services. This makes aluminum profiles useful not only as physical frameworks but also as part of the building's functional infrastructure.
One particularly important advantage is flexibility. Unlike permanent brick construction, aluminum-based interior systems can be designed to be removed or reconfigured. This is useful when the layout of a prefab house or modular accommodation unit needs to change over time.
Traditional Construction
- Permanent interior layouts
- More site-based construction work
- Heavier components in many applications
- More difficult to relocate or reconfigure
Modular Aluminum Systems
- Flexible and reconfigurable layouts
- More factory-prepared components
- Lightweight modular construction
- Designed for expansion and mobility
Aluminum should not be treated as an automatic replacement for reinforced concrete or structural steel. Its suitability depends on engineering design, alloy selection, profile geometry, connection methods, span requirements, and local building standards.
3. Aluminum Profiles in All-Aluminum Space Capsule Houses
The application of aluminum becomes more interesting when it is integrated into an entire prefabricated building system.
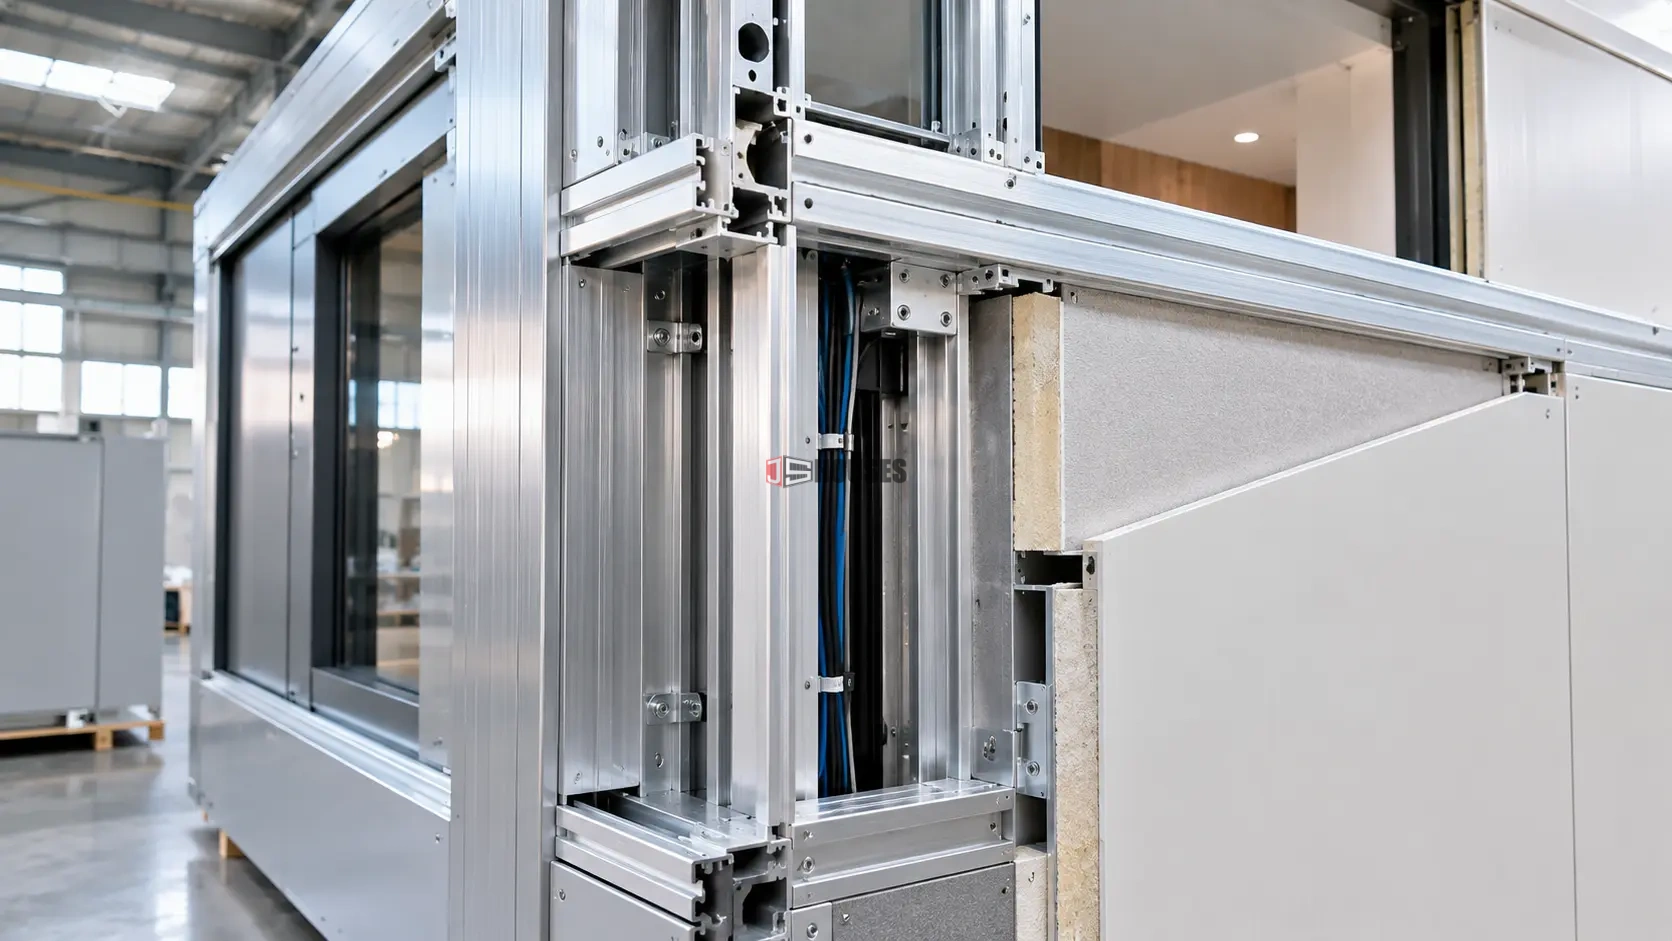
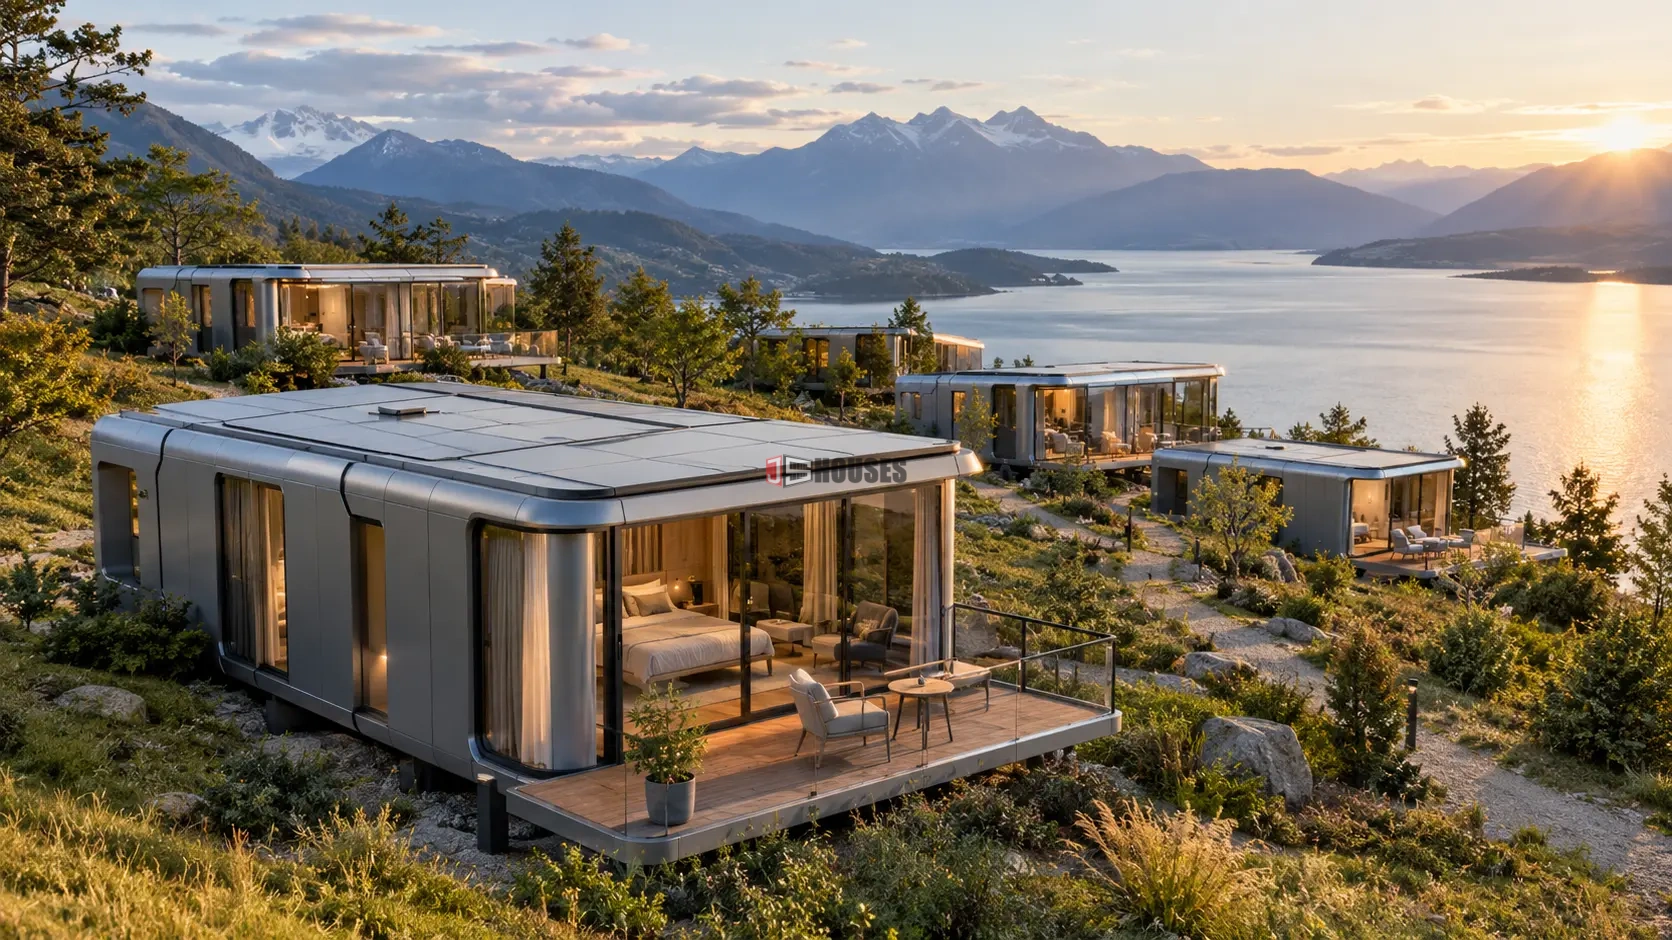
A Modular Prefabricated All-Aluminum Space Capsule is designed as a complete modular accommodation unit. Each module consists of a roof, walls, and floor manufactured using aluminum panels and profiles of different shapes, combined with high-density polyurethane insulation.
Instead of relying on extensive welding and complicated site construction, the modules can be assembled through a weld-free interlocking structure.
Full Aluminum Construction
The interior and exterior of the space capsule are constructed from high-strength aluminum alloy. This provides good corrosion resistance, lightweight construction, stable dimensional performance, and a clean modern appearance.
Aluminum can be especially useful in environments where moisture and weather exposure are important considerations. The material can also be combined with wood-grain finishes, decorative panels, glass, warm lighting, and other materials to create a more comfortable residential or hospitality interior.
Integrated Stamped Modules
Integrated stamped modules can further improve manufacturing consistency. Rather than assembling every surface from a large number of individually fabricated pieces, one-piece stamped sections can be produced with controlled dimensions and repeatable geometry.
For modular construction, dimensional consistency is important because different modules need to connect accurately during final assembly. A more integrated manufacturing approach can also reduce the number of separate joints within the system.
4. Aluminum + Insulation: Why the Building System Matters
One important misconception about all-aluminum buildings is that aluminum itself provides thermal insulation. In reality, aluminum is a good conductor of heat, so exterior aluminum systems need appropriate insulation and thermal design.
For the all-aluminum space capsule system, aluminum panels and profiles are combined with 15 cm of high-performance polyurethane (PU) insulation.
The insulation layer is designed to improve thermal efficiency and help maintain a more stable indoor environment in demanding climates, with the product specification designed for conditions ranging from approximately -40°C to +55°C.
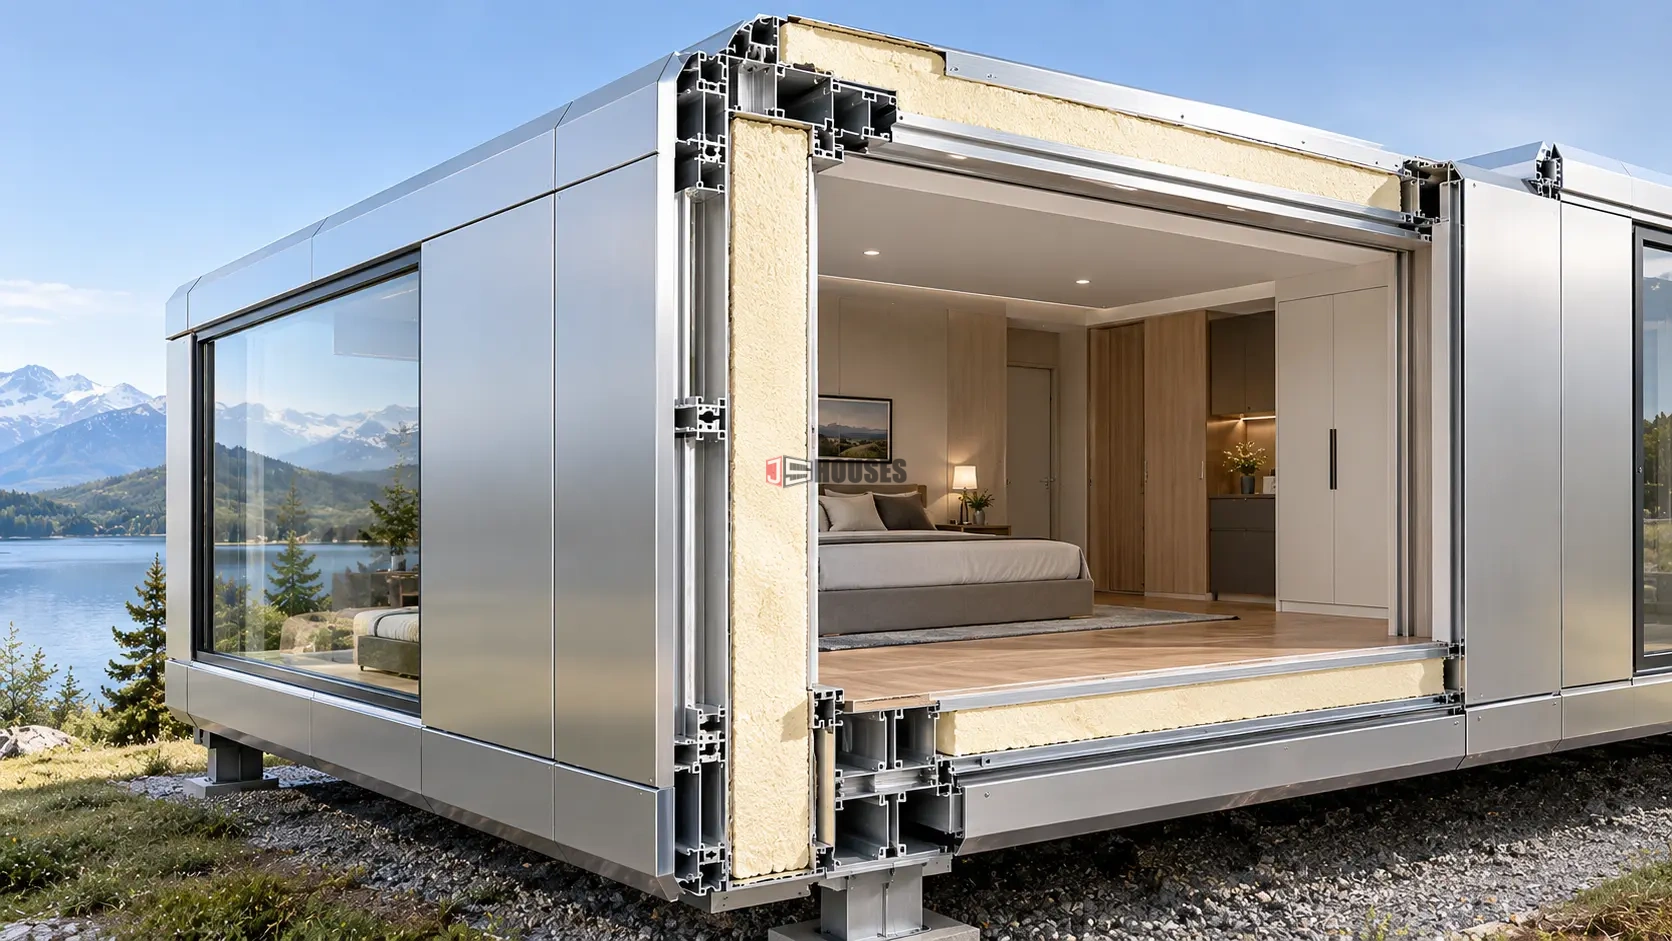
The performance of an aluminum building comes from the complete wall and roof assembly, not from aluminum alone.
5. Modular Assembly and Transportation Efficiency
Another important advantage of aluminum modular construction is its relationship with transportation. Prefabricated buildings often need to travel long distances from the manufacturing facility to the final project site, so weight and transportation volume can become major project considerations.
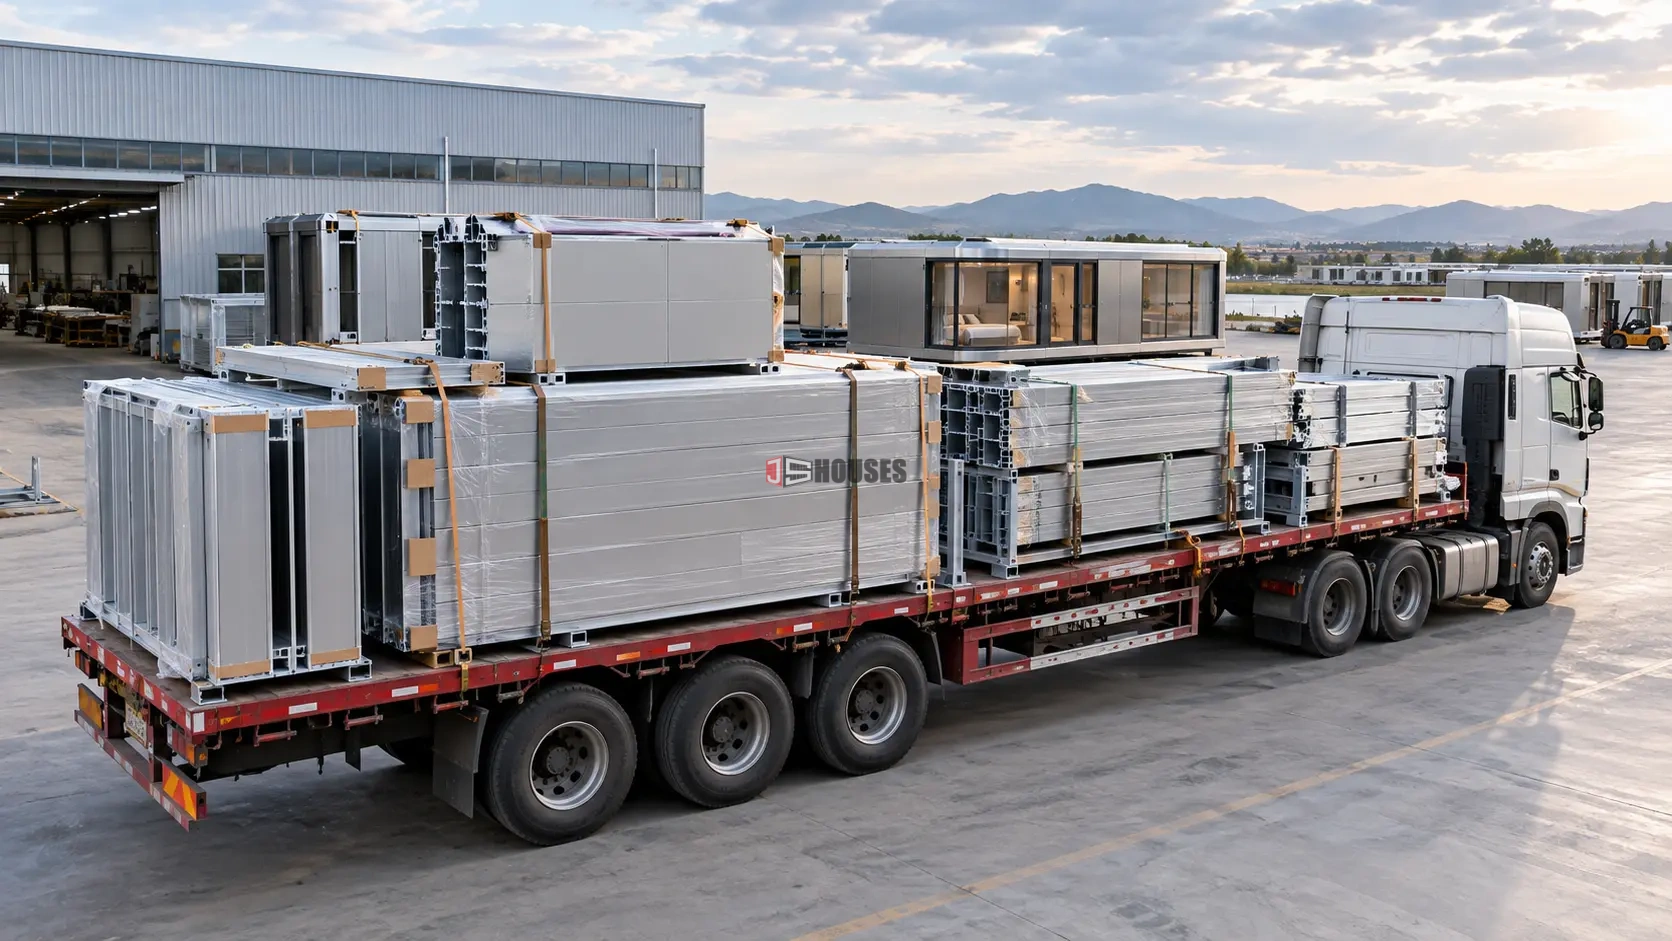
The all-aluminum space capsule uses lightweight and compact modular components that can be prepared for flat-pack transportation. According to the product specification, the optimized modular design can help reduce shipping costs by more than 50%, depending on transportation conditions and project configuration.
Once the modules reach the site, the weld-free lock-and-connect system can simplify installation without requiring extensive specialized construction work.
This does not eliminate the need for proper site preparation, utility connections, structural checks, weather sealing, and professional installation. Instead, it allows more of the production work to be completed before the modules reach the construction site.
6. Expandable Design for Changing Space Requirements
Modular construction is also about flexibility after installation.
A conventional building is generally designed around a fixed floor plan. Increasing its size later can require demolition or major reconstruction. An expandable modular building follows a different logic: additional modules can be connected to the original unit to increase the overall length or create multi-room layouts.
For example, a compact module can initially function as a bedroom or guest unit. Additional modules can later provide living space, offices, storage areas, bathrooms, or other functions.
This makes modular expansion particularly suitable for projects where accommodation requirements may increase over time.
Where Can All-Aluminum Modular Buildings Be Used?
Lightweight construction, rapid assembly and modular expansion make all-aluminum space capsule buildings adaptable to different project types.
Residential
Compact homes, guest rooms, secondary accommodation and flexible residential extensions.
Resorts & Tourism
Mountain, lakeside and countryside accommodation where fast deployment and modern design matter.
Worker Accommodation
Modular dormitories and site accommodation for construction, infrastructure and remote projects.
Commercial Spaces
Small offices, cafés, reception buildings, retail units and other flexible commercial spaces.
7. Key Benefits of an All-Aluminum Modular Building
When aluminum profiles are combined with aluminum panels, insulation, and modular manufacturing, several advantages become apparent.
Why Use Aluminum in Modular Construction?
The material becomes more valuable when its lightweight properties are combined with modular manufacturing and system-level design.
Aluminum profile systems can also support smart-home and utility integration. T-slot profiles, for example, can provide convenient mounting or routing paths for LED lighting, sensors, cameras, speakers, network cables, and other equipment.
8. Design Considerations and Limitations
Despite its advantages, aluminum is not a universal building material.
- Initial Cost: Aluminum systems can have higher initial material costs than basic timber or lightweight steel systems.
- Thermal Performance: Standard aluminum conducts heat quickly, so appropriate insulation and thermal-break solutions are important for exterior applications.
- Acoustic Performance: Metal components can transmit sound efficiently, so partitions may require additional acoustic insulation.
- Engineering Accuracy: Modular systems depend on precise dimensions, connections, insulation continuity, waterproofing and correct module interfaces.
These considerations show why an all-aluminum prefab building should be designed as an integrated system, rather than simply replacing traditional materials with aluminum.
9. The Future of Aluminum in Prefabricated Construction
The wider development of prefabricated construction is encouraging a shift from traditional site-based building toward standardized factory manufacturing.
In this environment, materials that can be accurately manufactured, transported efficiently, assembled repeatedly, and adapted to different layouts become increasingly valuable.
Aluminum profiles fit naturally into this approach because they can function as framework systems, interior supports, equipment carriers, utility mounting structures, and connection components.
For modular houses and space capsule buildings, this development could lead to buildings that are less like fixed structures and more like configurable building systems.
Conclusion
Aluminum profiles are no longer limited to windows, partitions, furniture, and decorative elements. Their lightweight, corrosion-resistant, modular, and factory-friendly characteristics make them increasingly relevant to modern prefabricated construction.
The Modular Prefabricated All-Aluminum Space Capsule demonstrates how these characteristics can be combined into a complete building system. Aluminum panels and profiles form the main building components, while 15 cm polyurethane insulation contributes to thermal performance. Modular interlocking connections simplify assembly, while compact modules support more efficient transportation and future expansion.
The key value of all-aluminum modular construction is therefore not simply “using more aluminum.” It is about creating a different way of building:
Lighter, more modular, easier to transport, faster to assemble, and more adaptable to changing needs.
As modular architecture continues to develop, aluminum profiles are likely to become increasingly relevant across prefab houses, mobile accommodation, hospitality projects, commercial spaces, and modern all-aluminum space capsule buildings.
Frequently Asked Questions
Explore Modular All-Aluminum Space Capsule Solutions
Discover how aluminum profiles, insulated modular panels and flexible assembly systems can be combined into a modern prefab accommodation solution.
View All-Aluminum Space Capsule