
Description
Products Description
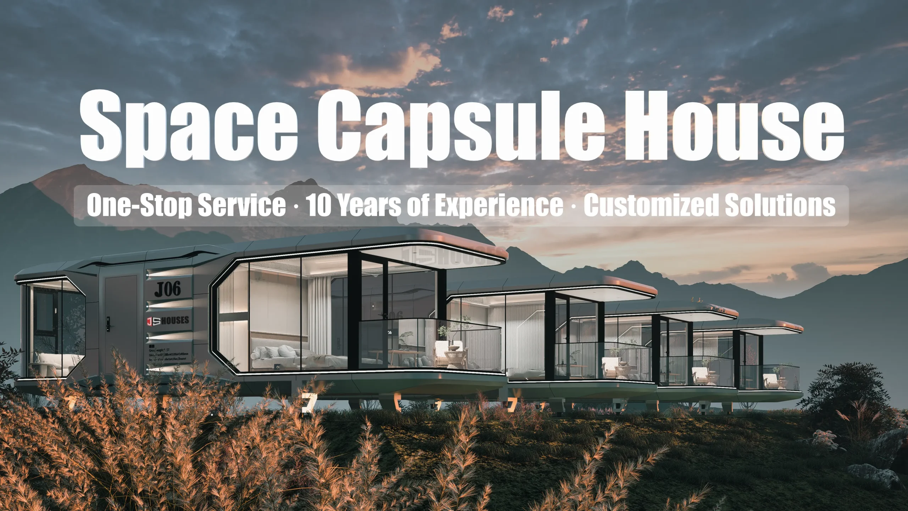
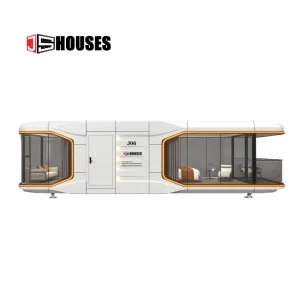
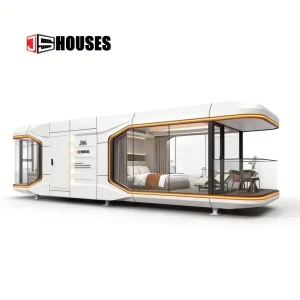
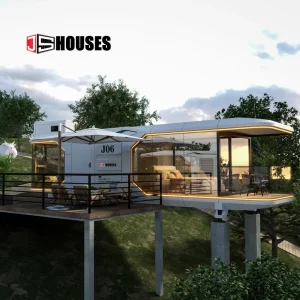
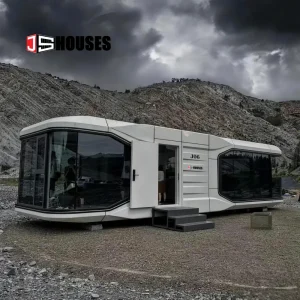
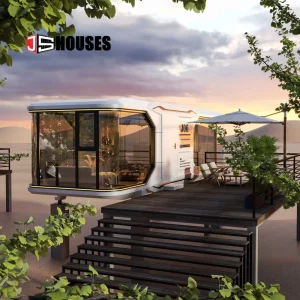

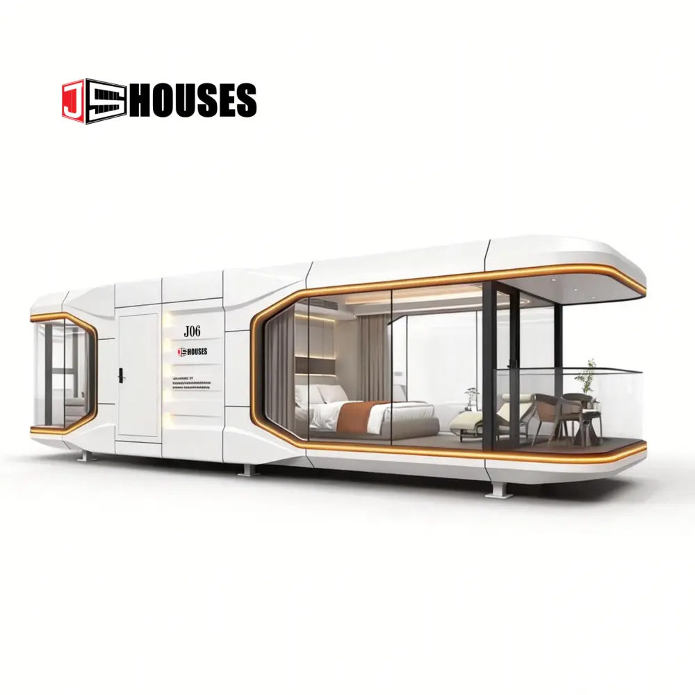
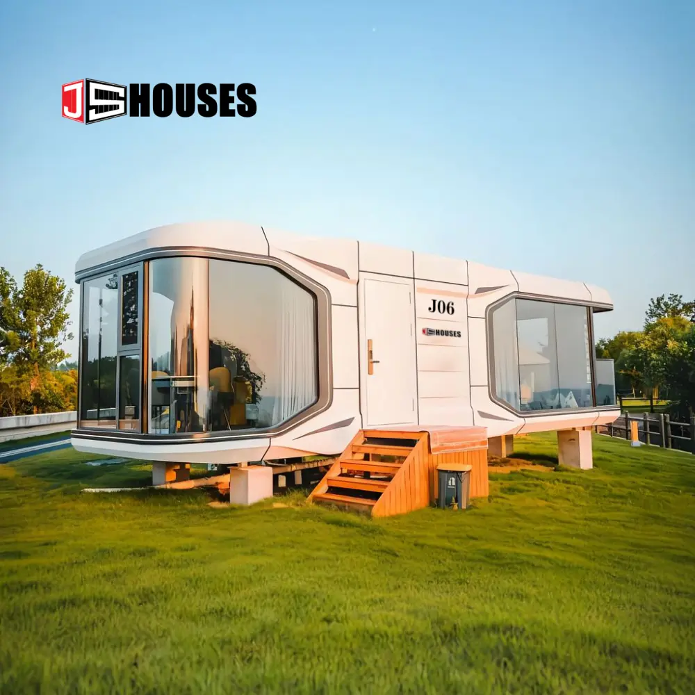
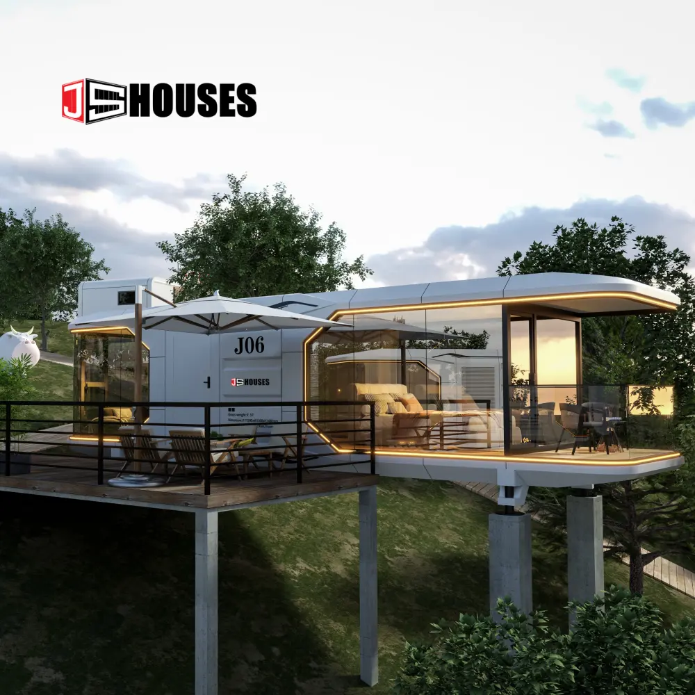
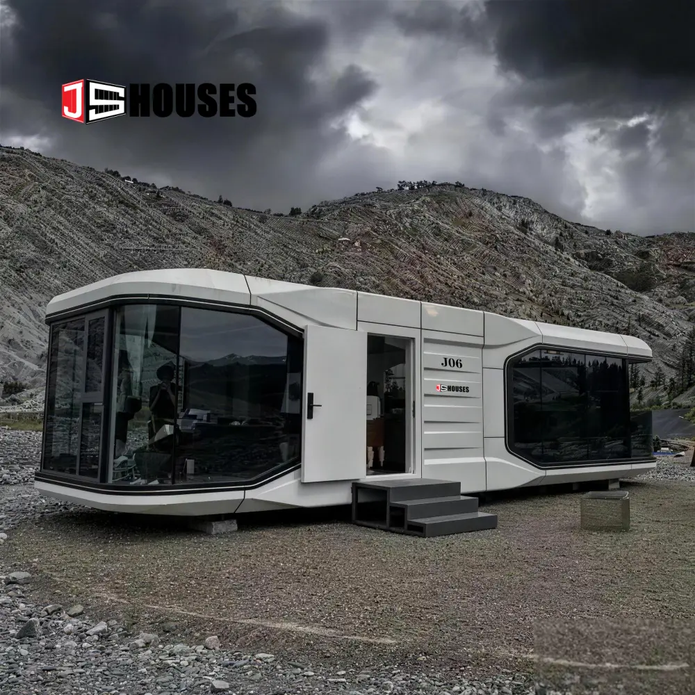

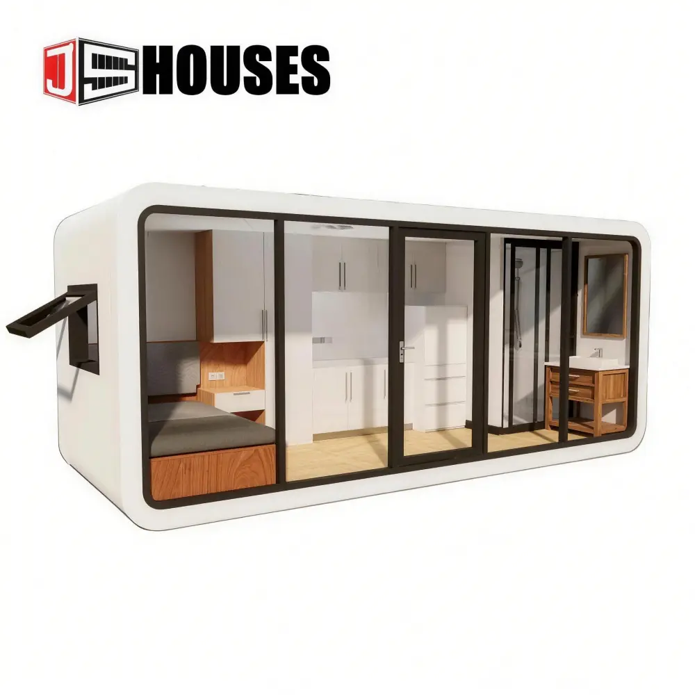
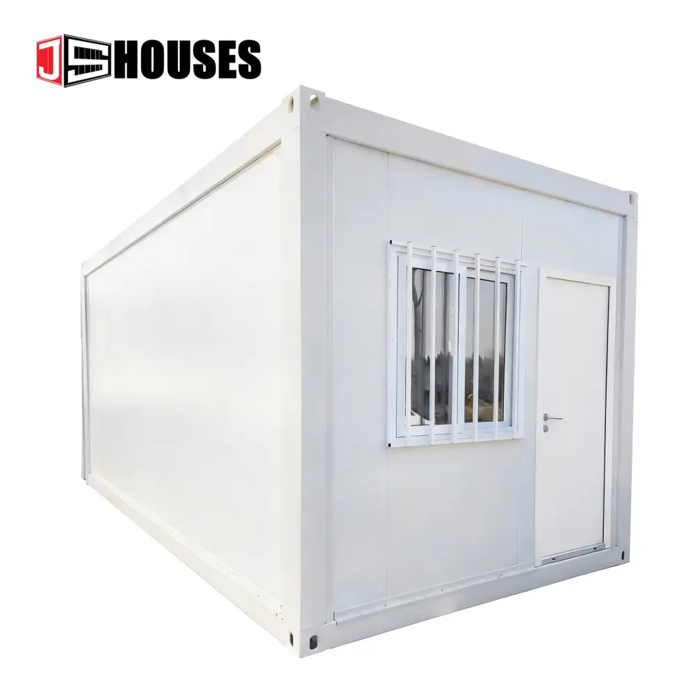
The space capsule prefab house, a groundbreaking innovation in modular architecture, is redefining modern living. Its name comes from its futuristic, capsule-like silhouette, reminiscent of advanced aerospace design. This streamlined and sophisticated structure offers a range of customizable configurations, with flagship models measuring 5.8 m (L) × 3.3 m (W) × 3.2 m (H), 8.5 m (L) × 3.3 m (W) × 3.2 m (H), and 11.5 m (L) × 3.3 m (W) × 3.2 m (H). Its state-of-the-art engineering introduces a new approach to modern accommodation, seamlessly combining practical functionality with visionary aesthetics.
Low Site Requirements:
No permanent foundation is required. The unit can be placed on stable, level ground and provides reliable waterproof and corrosion-resistant performance.
Galvanized Steel Structure:
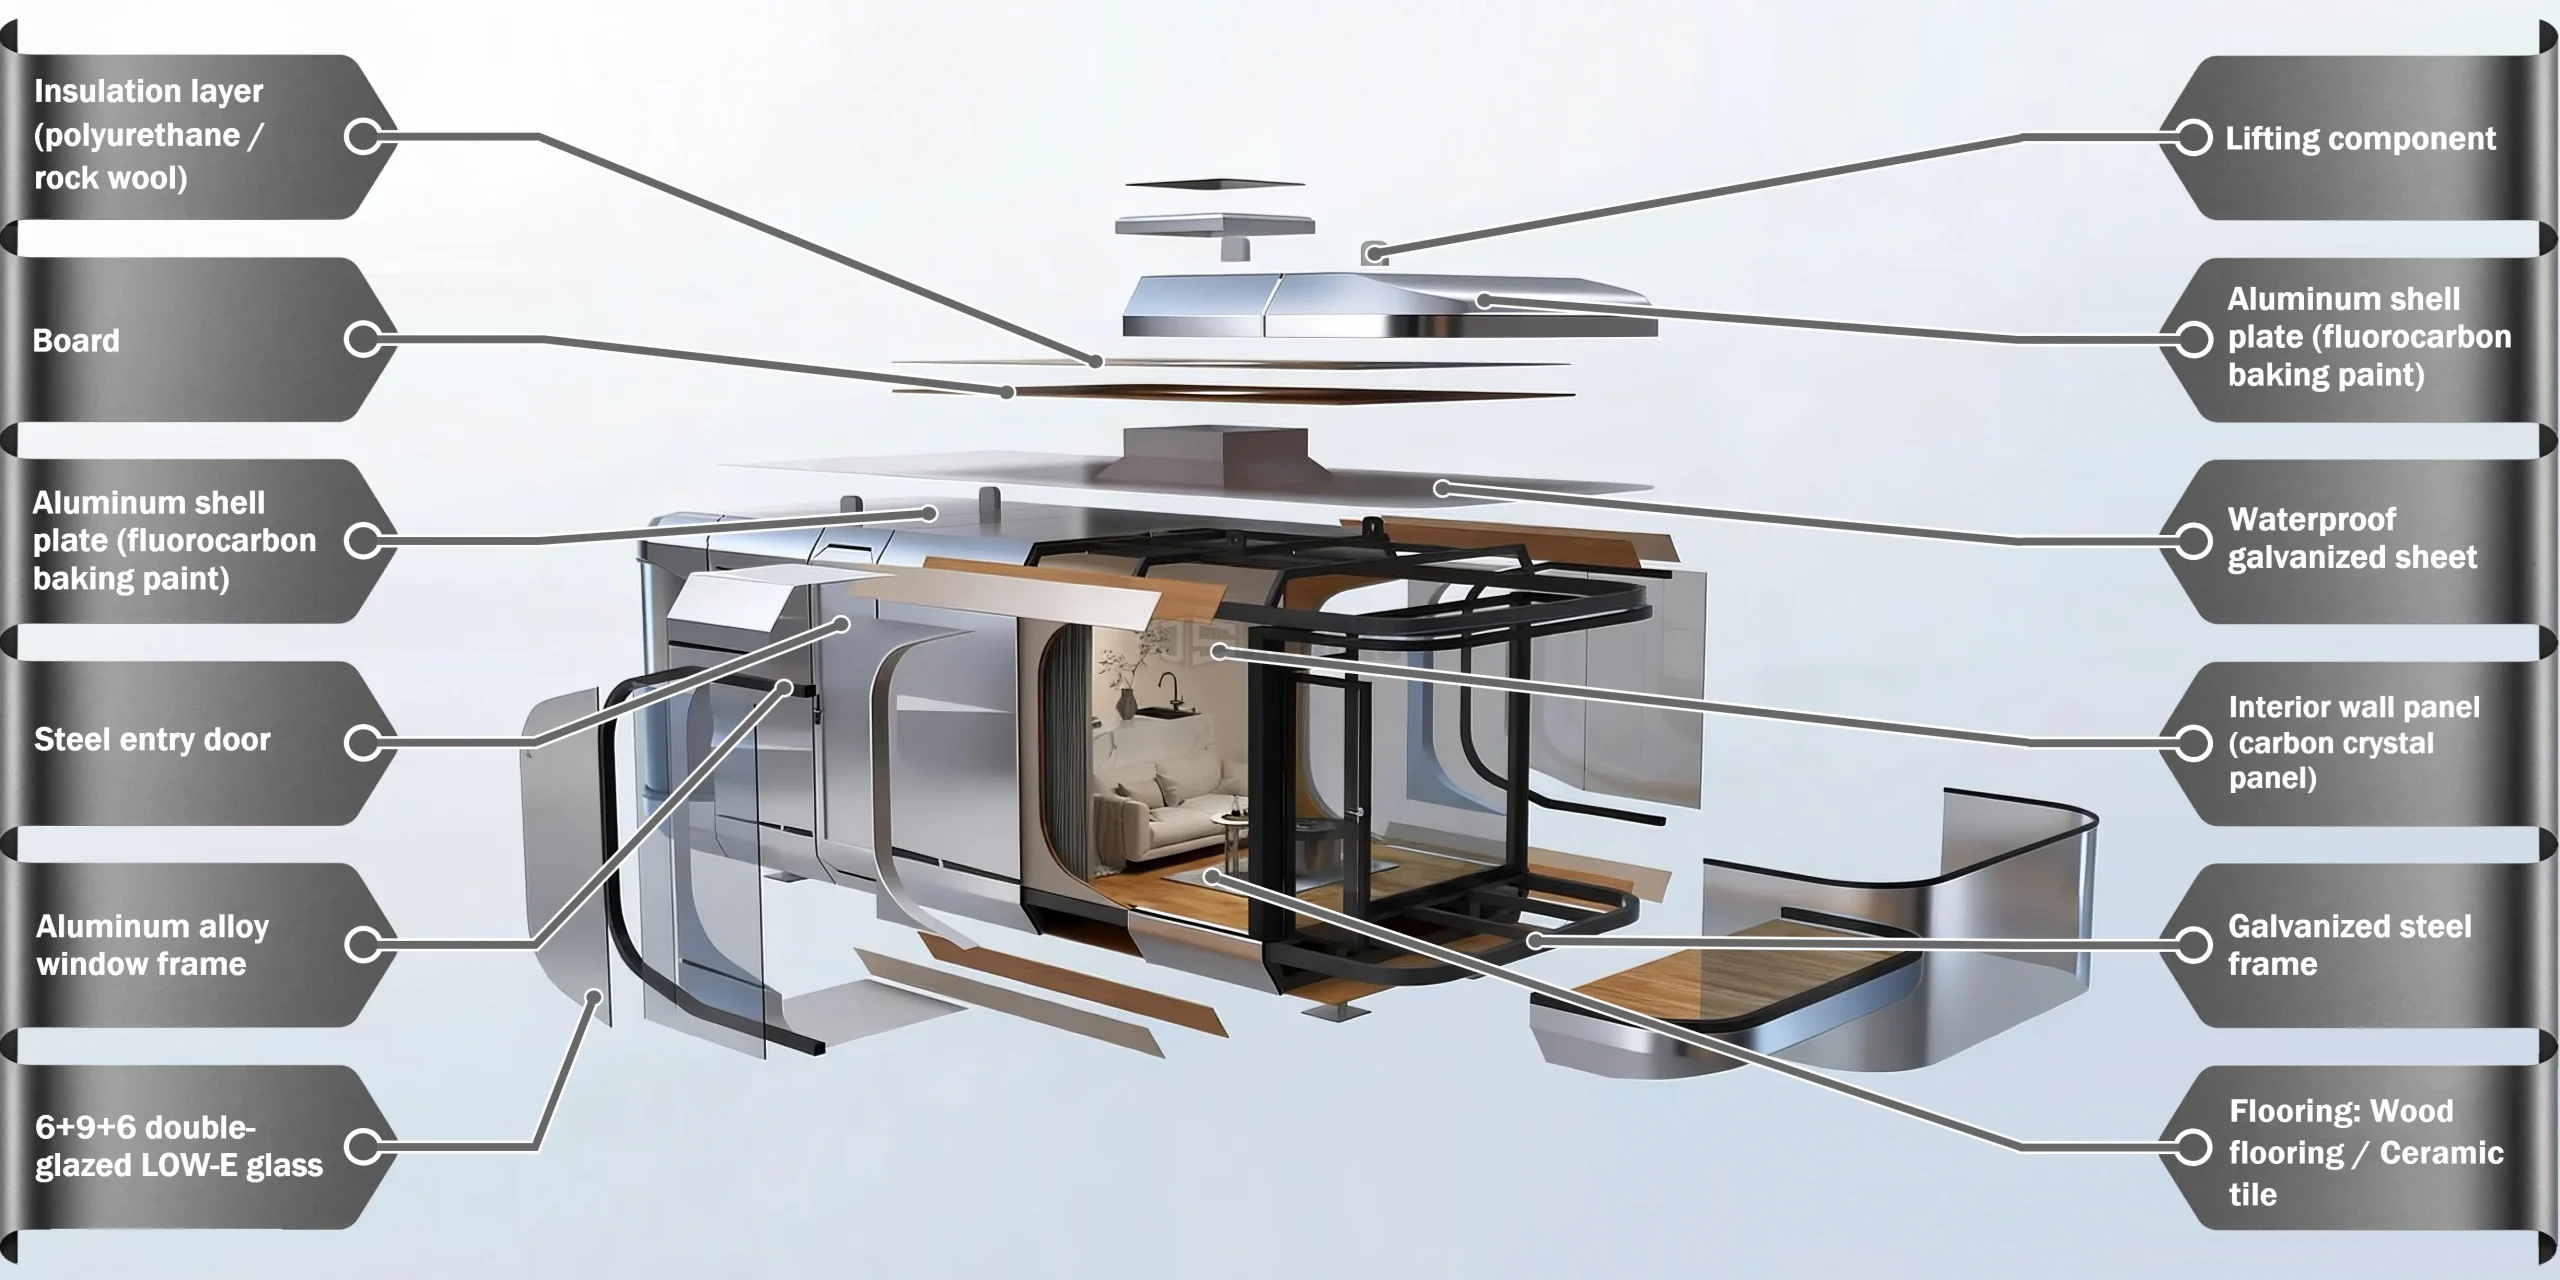
The main frame uses galvanized steel pipes as the structural keel, providing a solid and durable framework with excellent resistance to wind and rain and a long service life.
Interior Finishing:
The unit comes with complete water and electrical systems. The interior walls, ceiling, and floor are fully finished, with lighting, power outlets, and drainage systems already installed. Once positioned and connected to the required utilities, the unit is ready for use.
Details Images
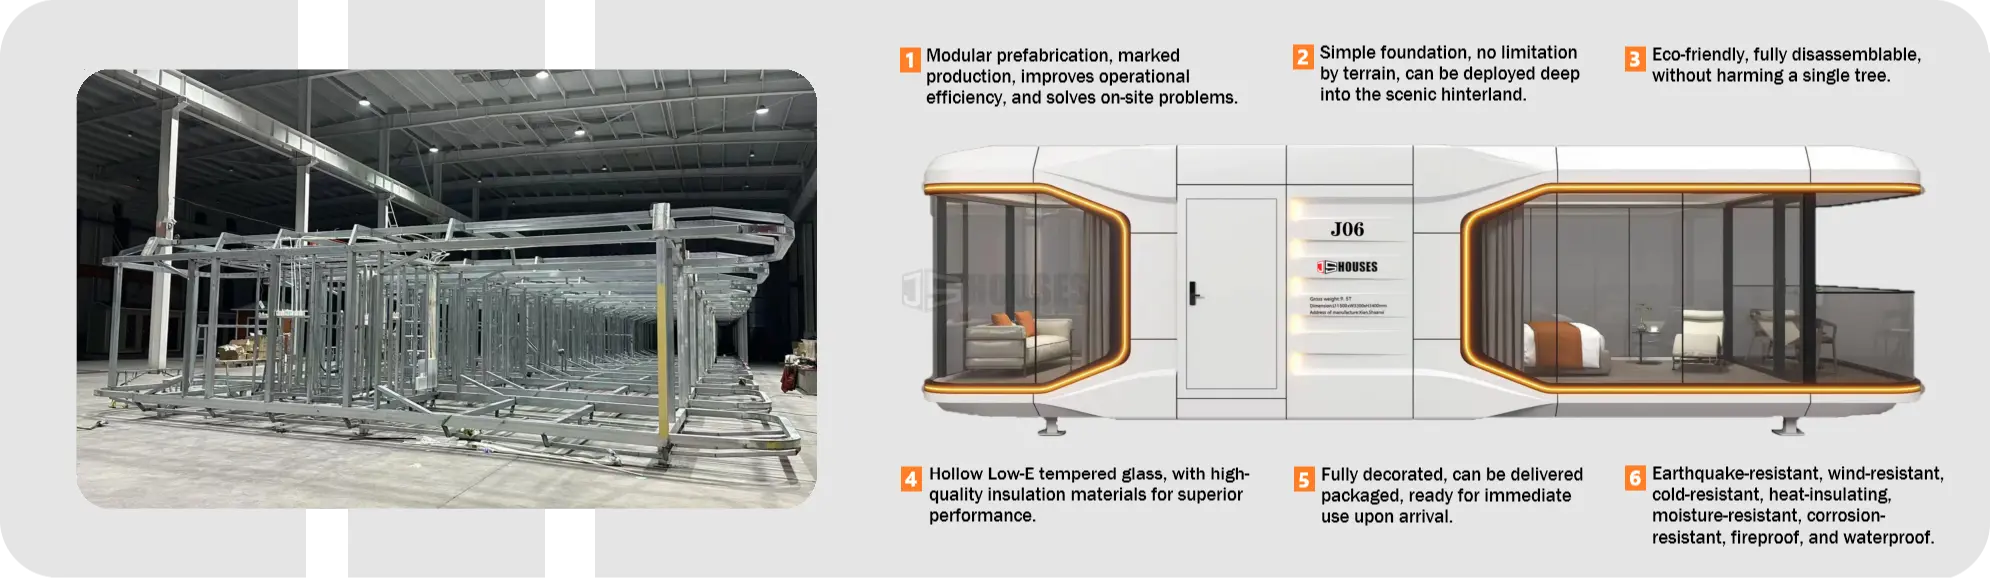
1. Steel Structure & Advantages
The space capsule house is built on a galvanized steel keel engineered for excellent resistance to storms, strong winds, and external pressure. Combined with high-performance insulation materials, it provides dual protection: reliable structural stability in harsh weather and superior thermal comfort throughout the year.
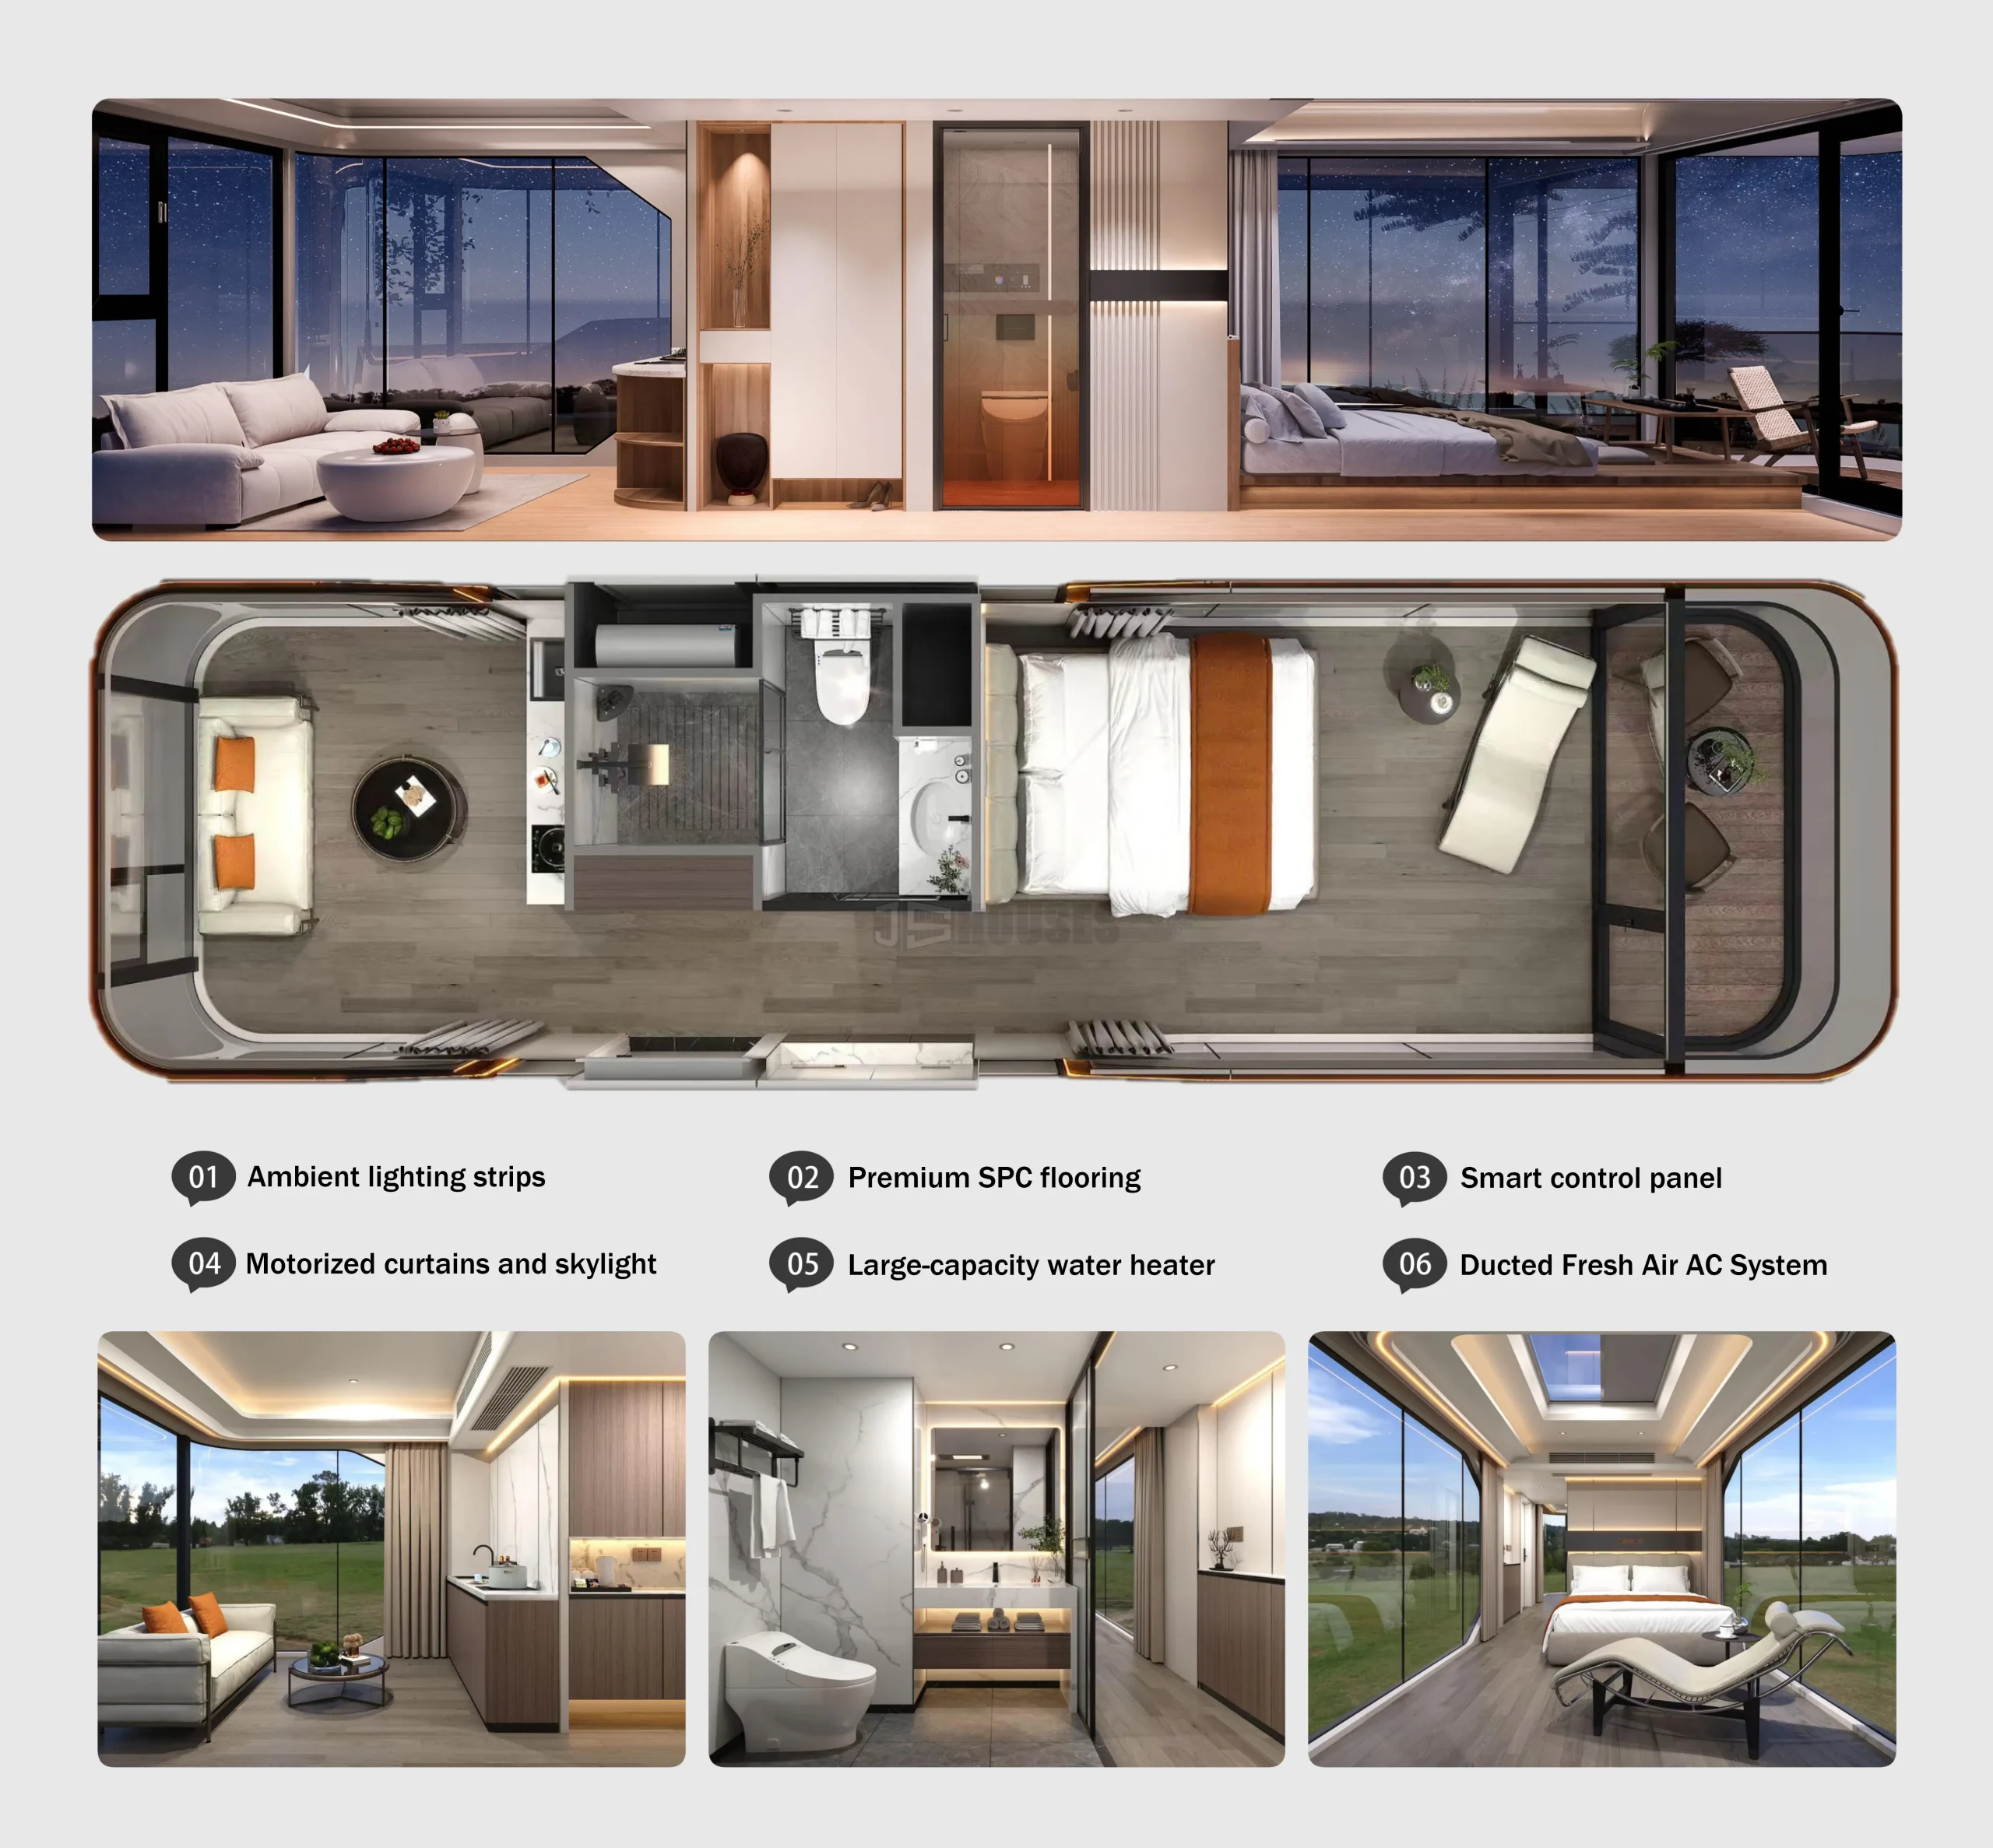
2. Internal Display
Different interior layouts, finishes, and exterior decorations can be customized according to customer requirements, allowing each unit to match its intended application and design preferences.
3. Customize or Choose
Submit your drawings for a custom quote, or simply share your ideas with us for a free preliminary design. We offer a range of models and styles, each designed to meet different requirements for modern and efficient living. Explore our standard models below for more options.
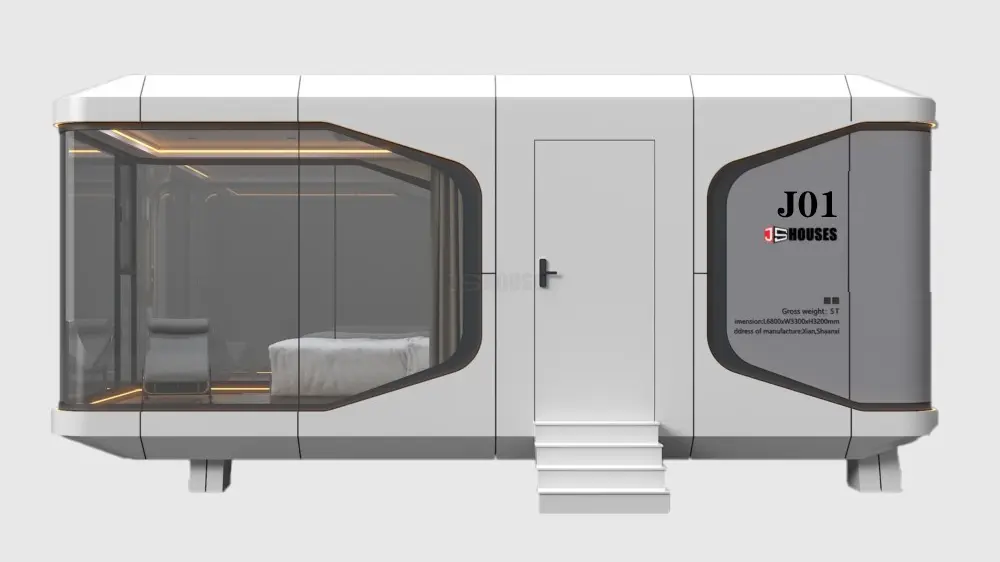
MODEL - J01
Size: 6800*3300*3200mm
Weight: 5 tons
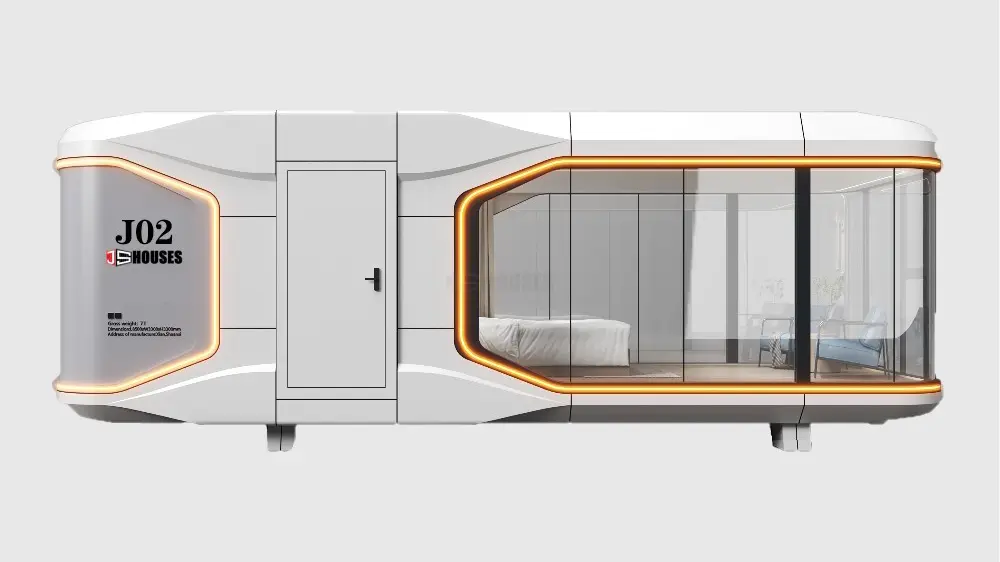
MODEL - J02
Size: 8500*3300*3200mm
Weight: 7 tons
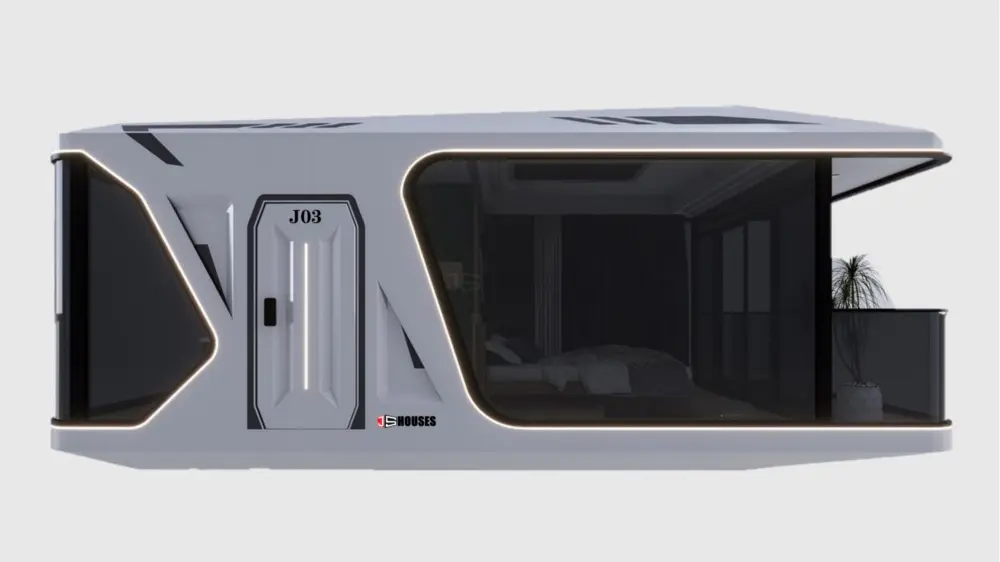
MODEL - J03
Size: 8500*3300*3200mm
Weight: 7 tons
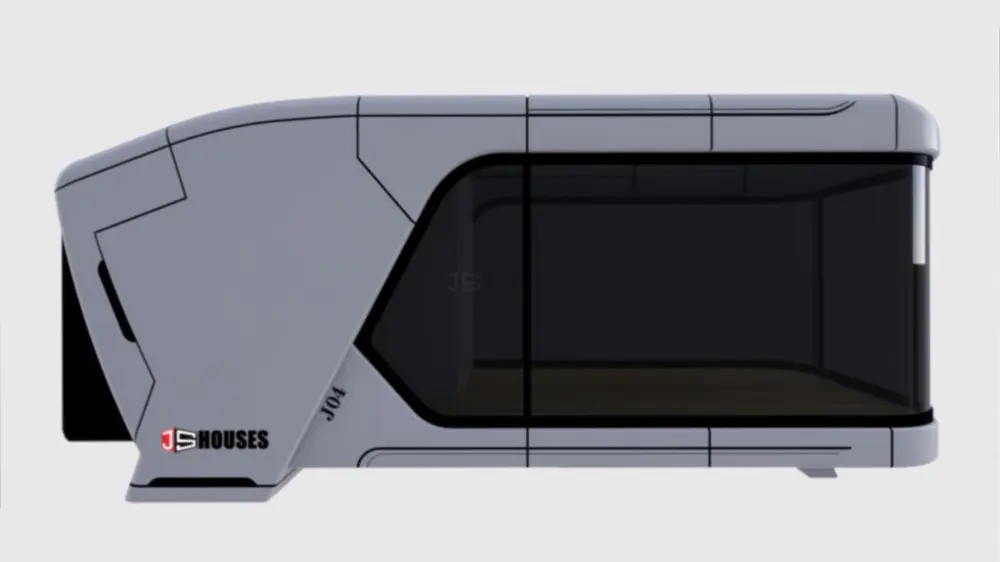
MODEL - J04
Size: 6500*3300*3200mm
Weight: 5 tons
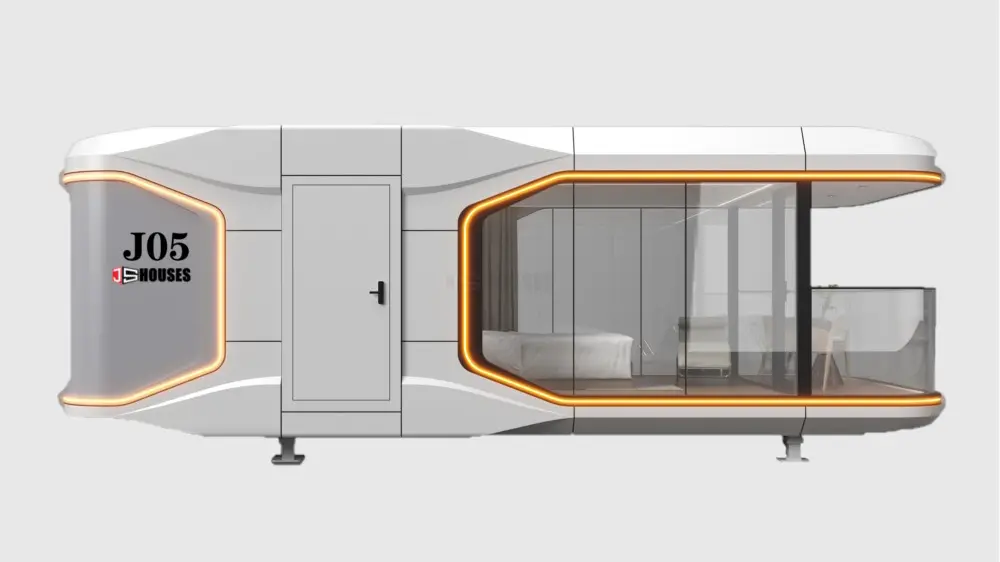
MODEL - J05
Size: 8500*3300*3200mm
Weight: 7 tons

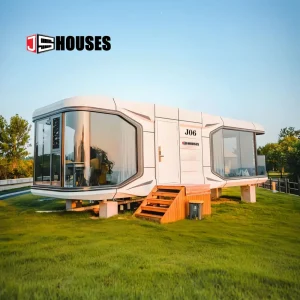
MODEL - J06

Size: 11500*3300*3200mm
Weight: 9.6 tons

MODEL - J07
Size: 9000*3300*3300mm
Weight: 8 tons

MODEL - J08
Size: 8600*3300*3200mm
Weight: 7 tons

MODEL - J09
Size: 11500*3300*3200mm
Weight: 10 tons
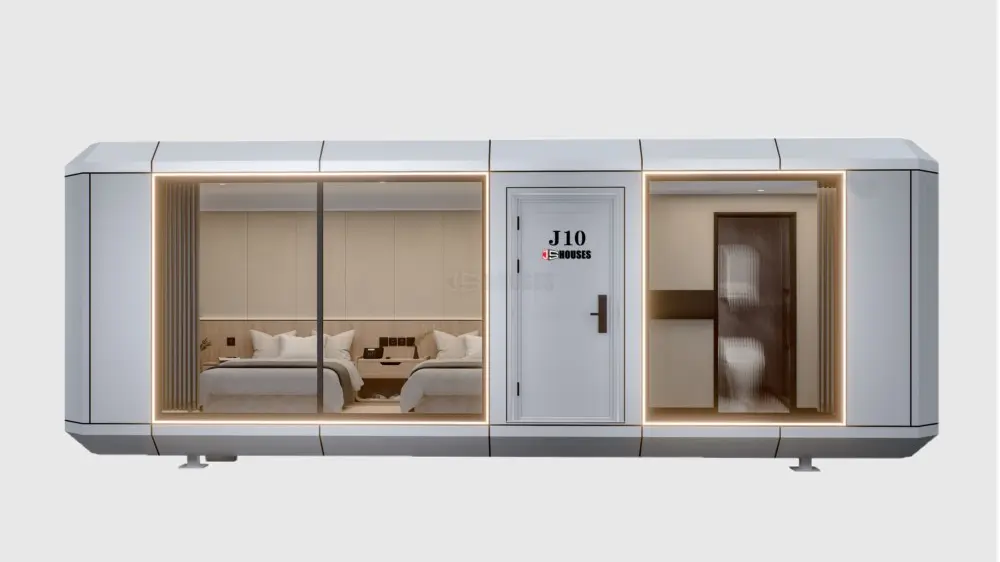
MODEL - J10
Size: 8500*3300*3200mm
Weight: 7 tons
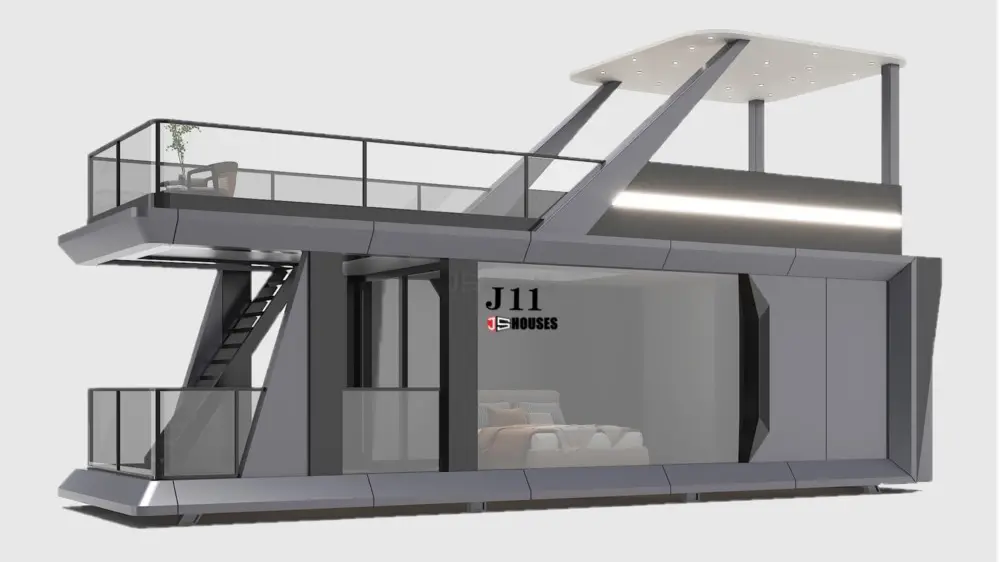
MODEL - J11
Size: 11500*3500*5950mm
Weight: 12.5 tons
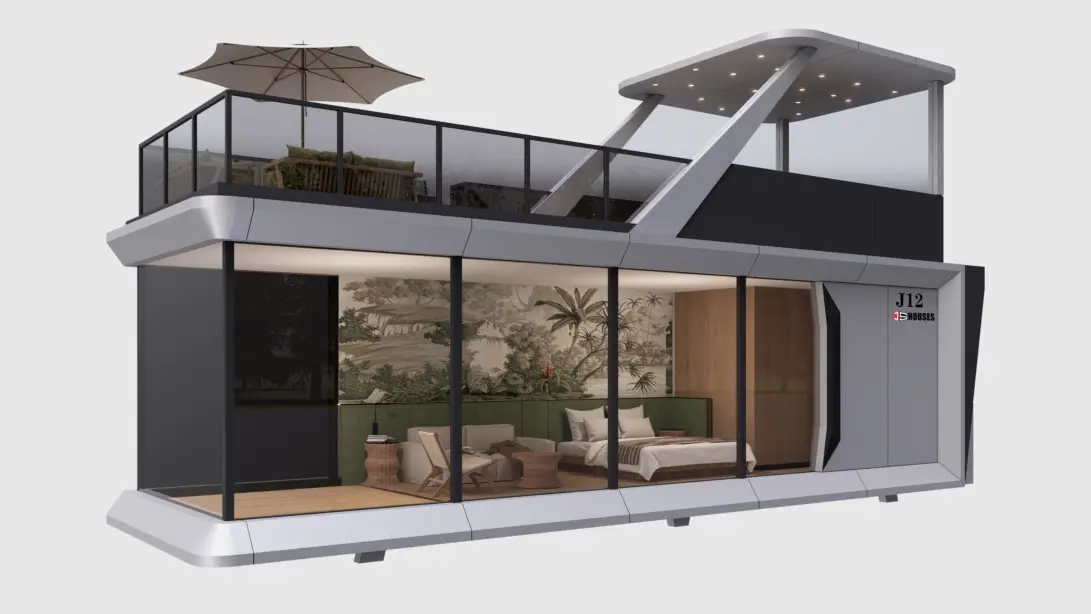
MODEL - J12
Size: 11500*3500*5950mm
Weight: 13 tons
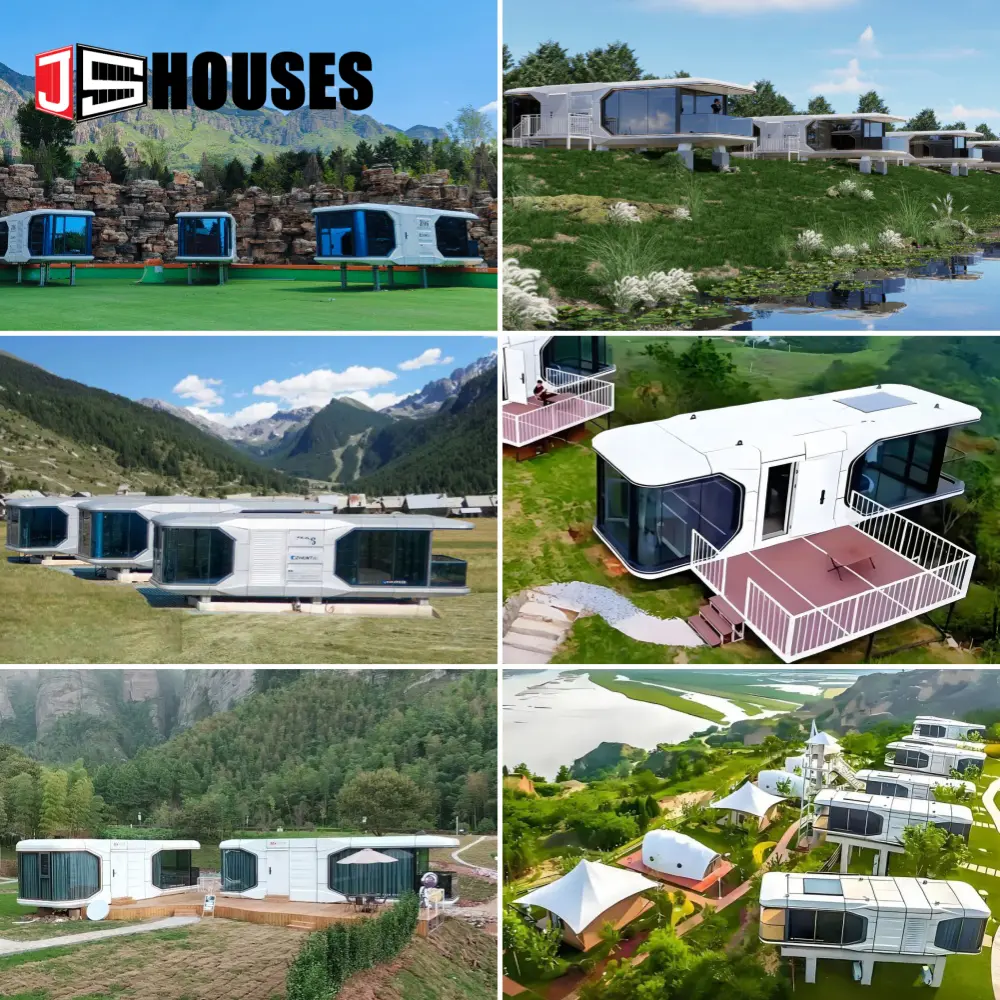
4. Project Show
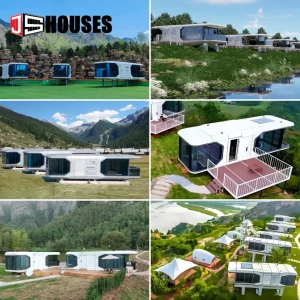
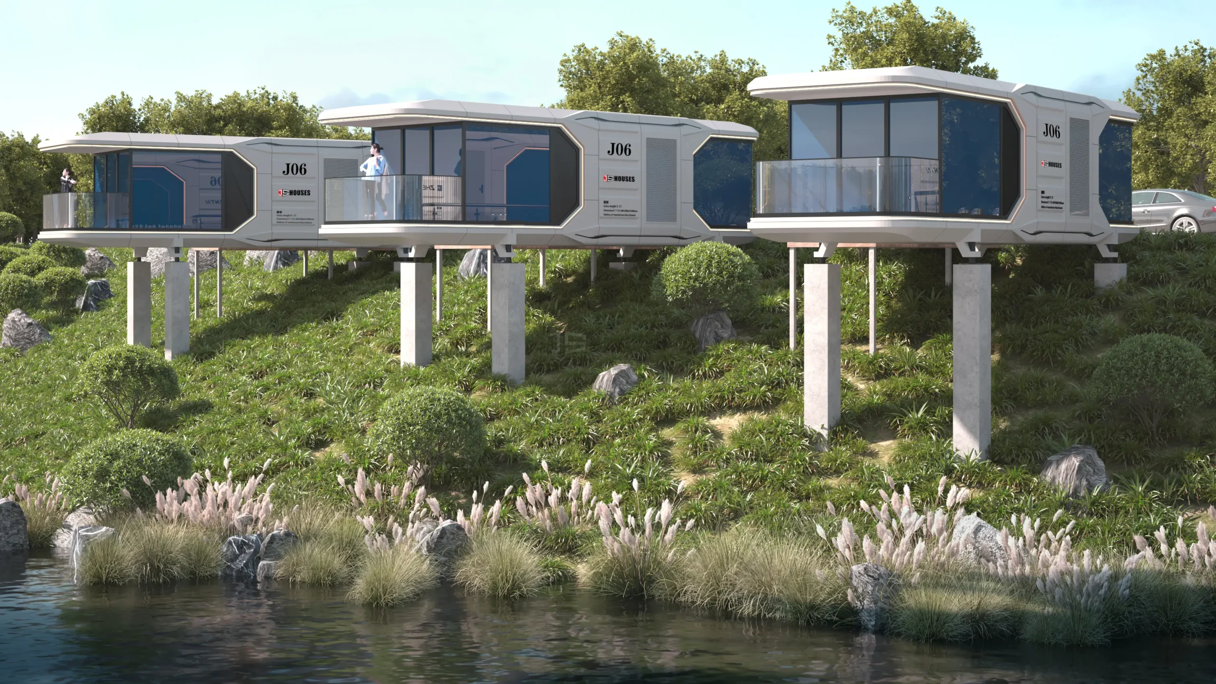
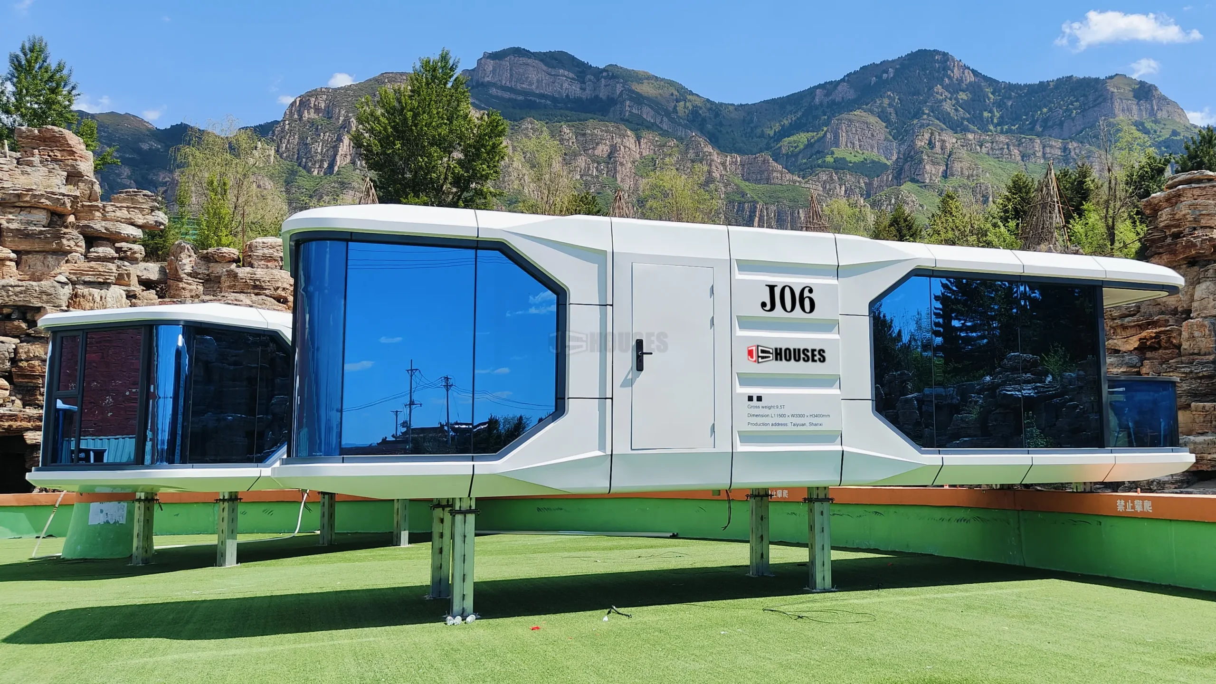
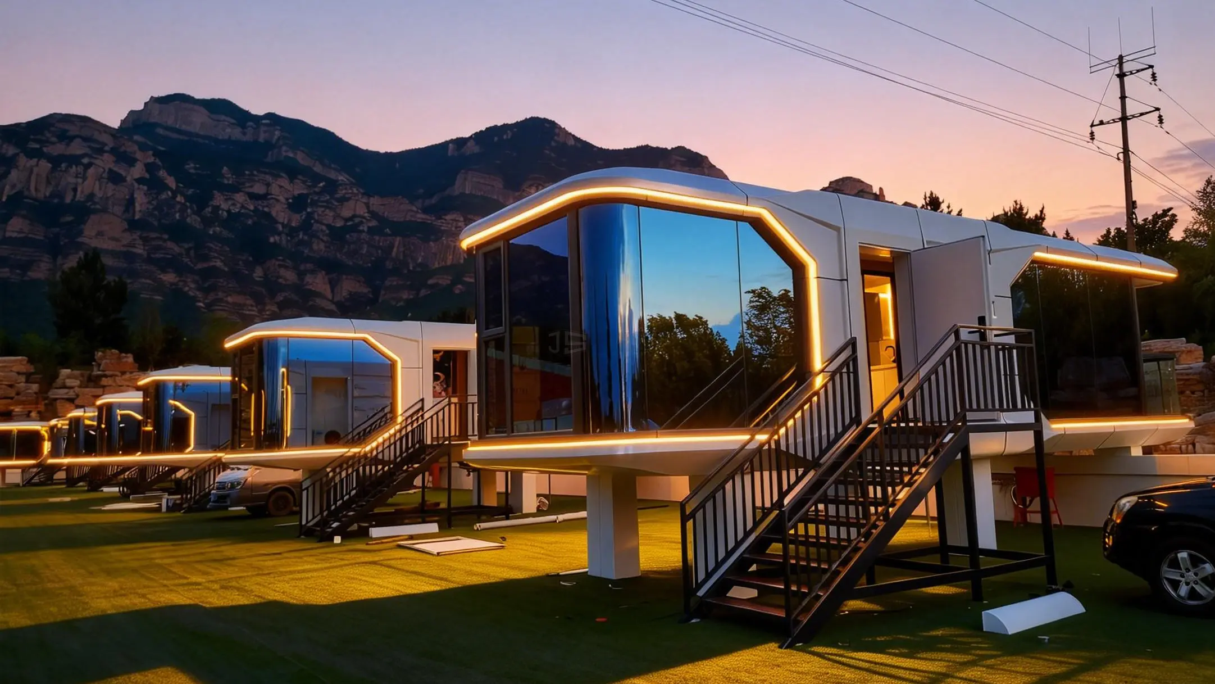
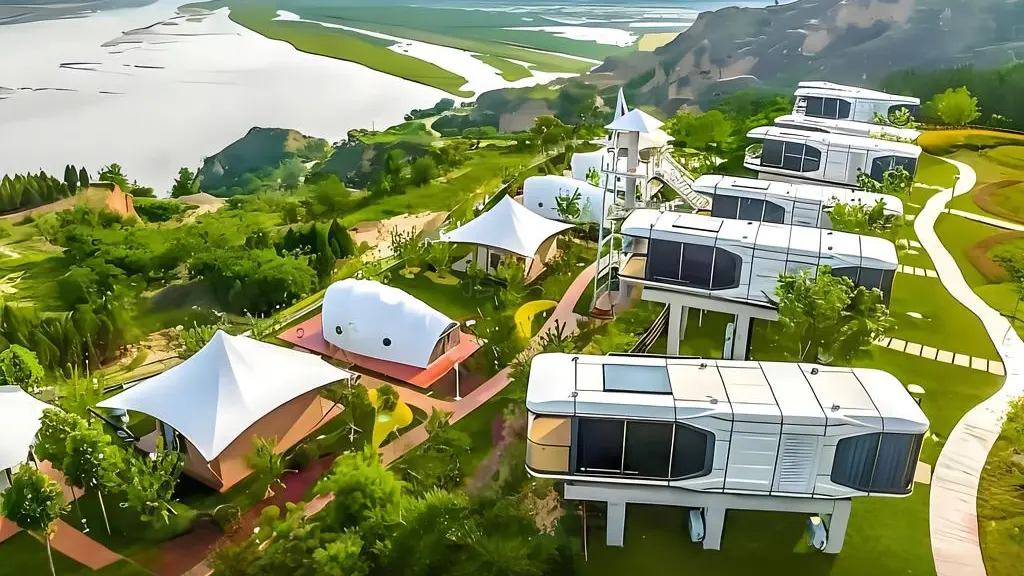
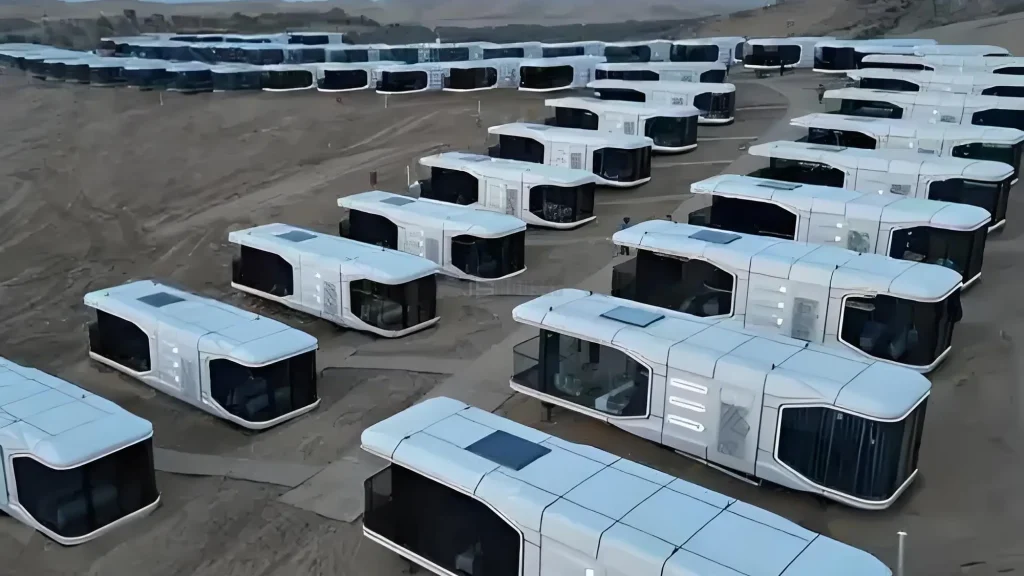
Adaptable by Design: With their compact form and complete prefabricated structure, space capsule homes can be installed in a wide range of locations.
From Urban to Wild: City rooftops • Remote landscapes • Mountain areas • Dense forests • Coastal and tidal areas
Any Scene, Any Experience: From deserts and seaside locations to snowfields and meadows, space capsule houses can create distinctive accommodation and travel experiences in diverse environments.
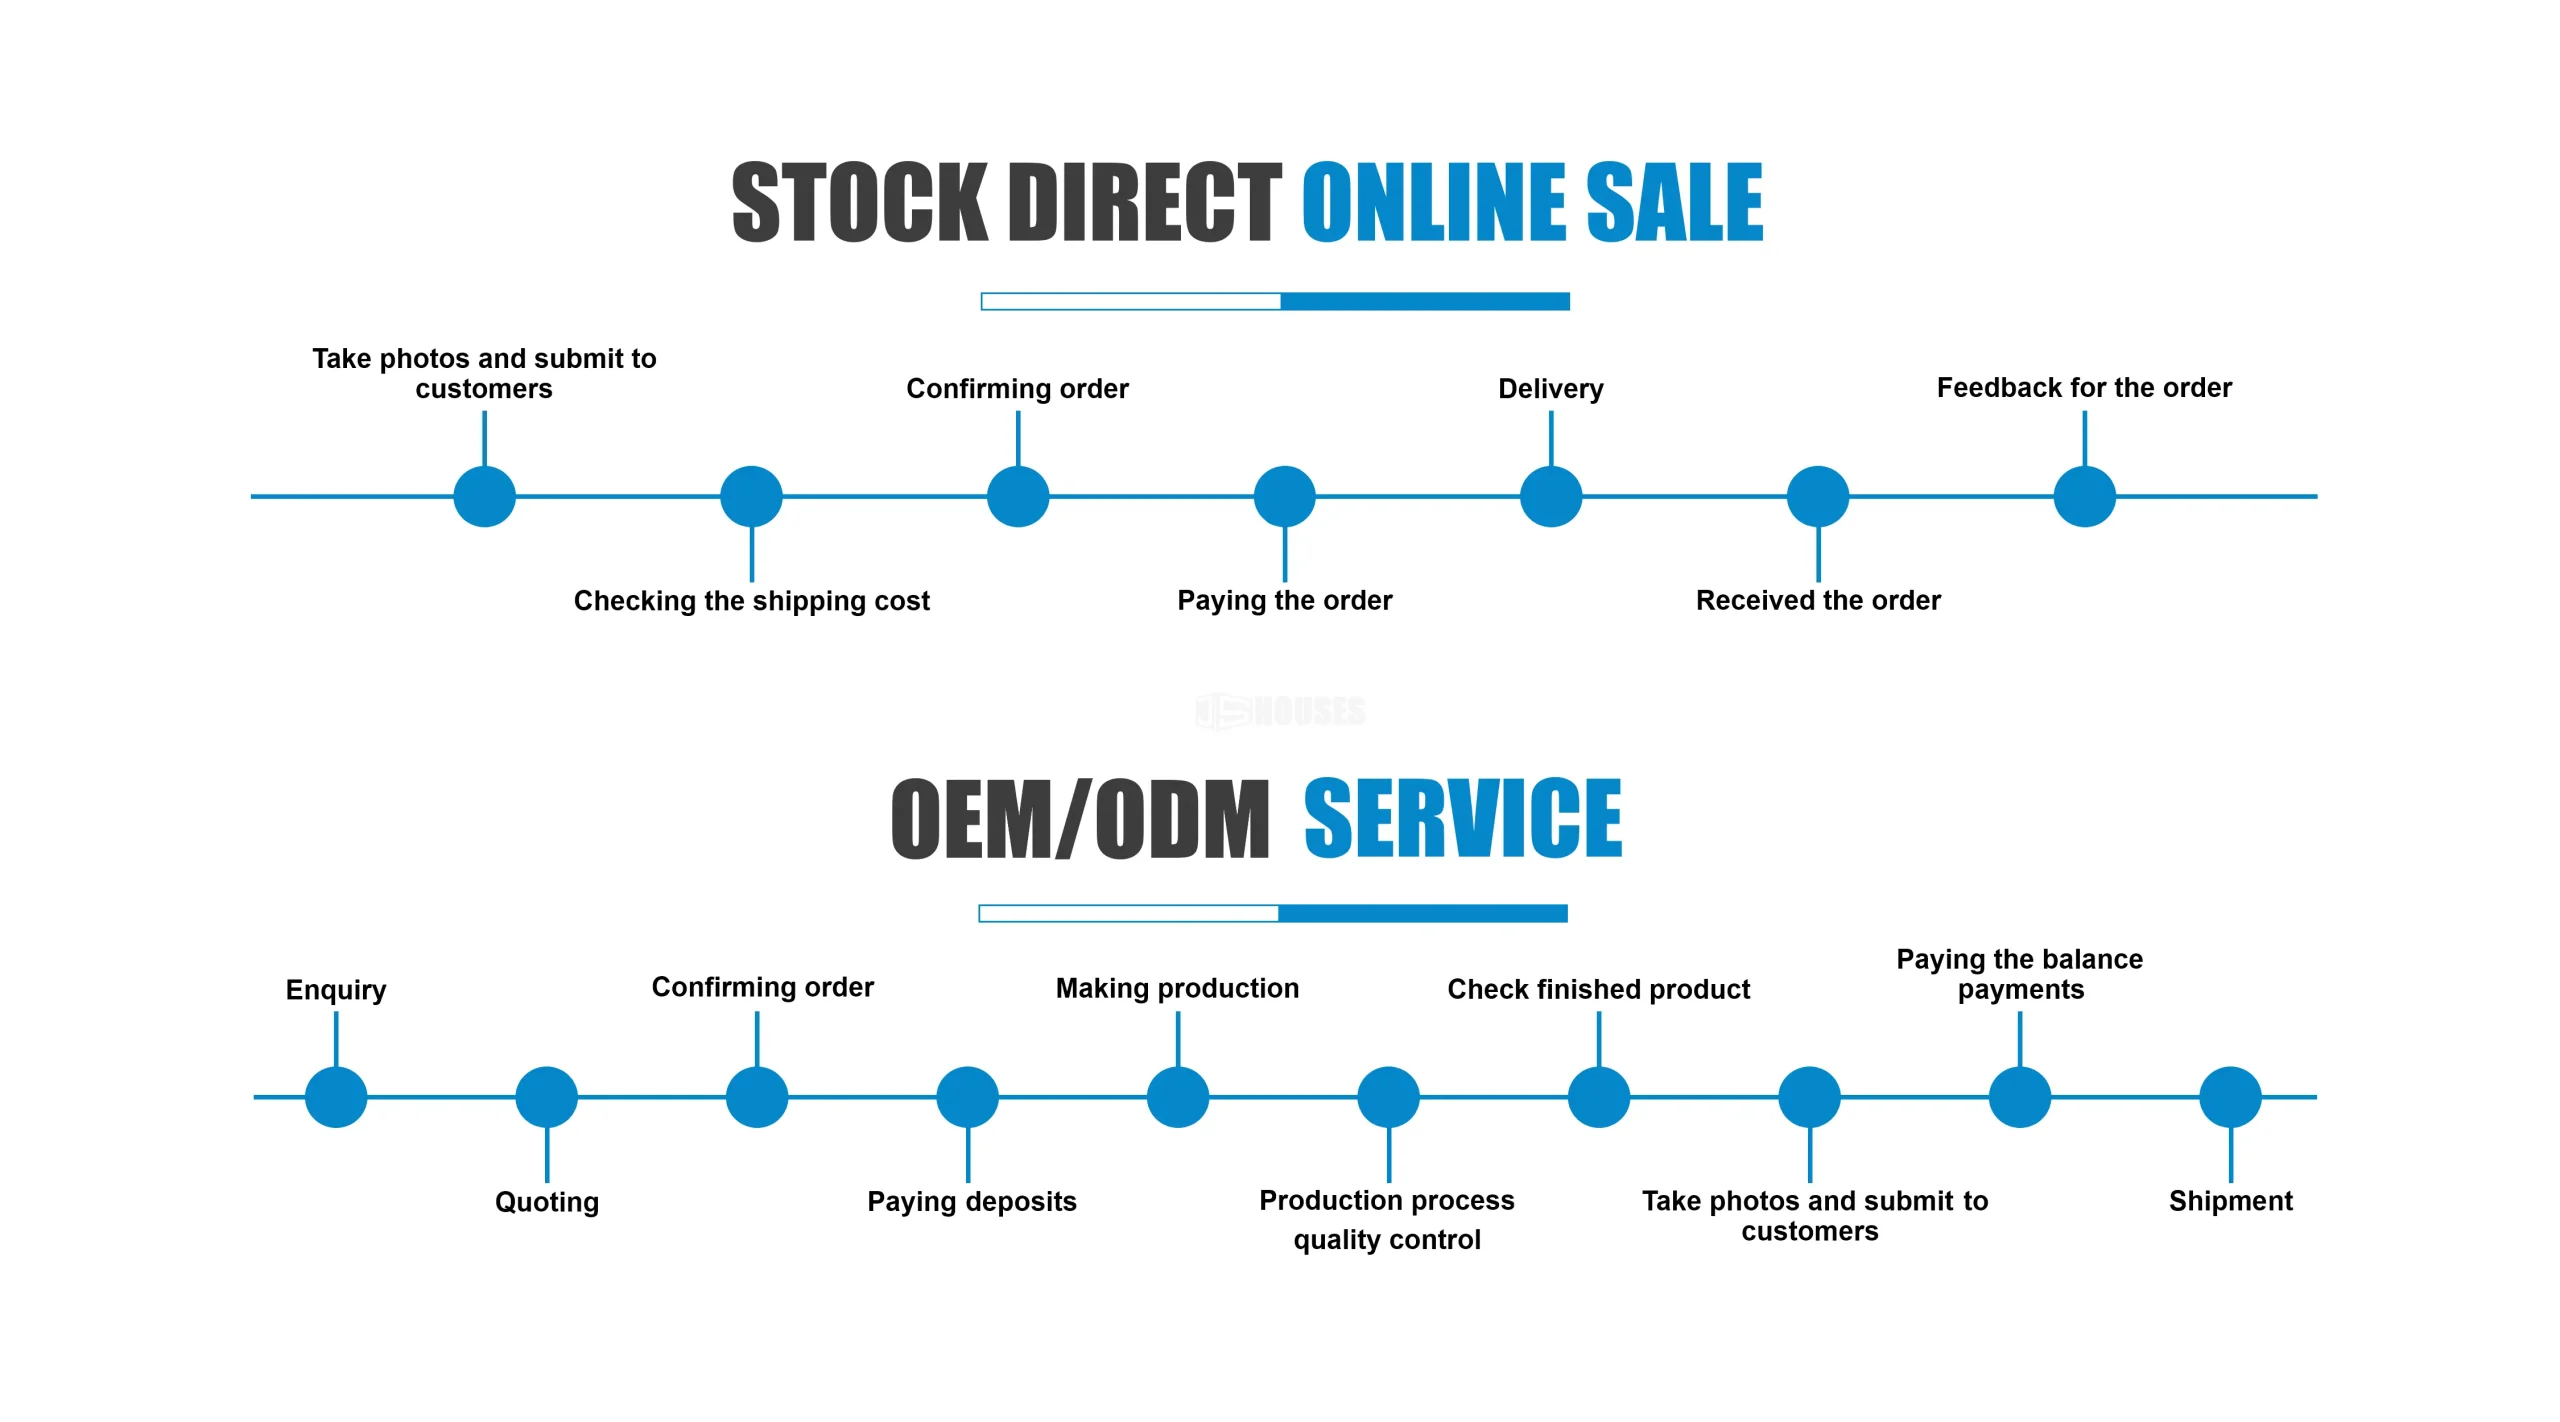
Order Process
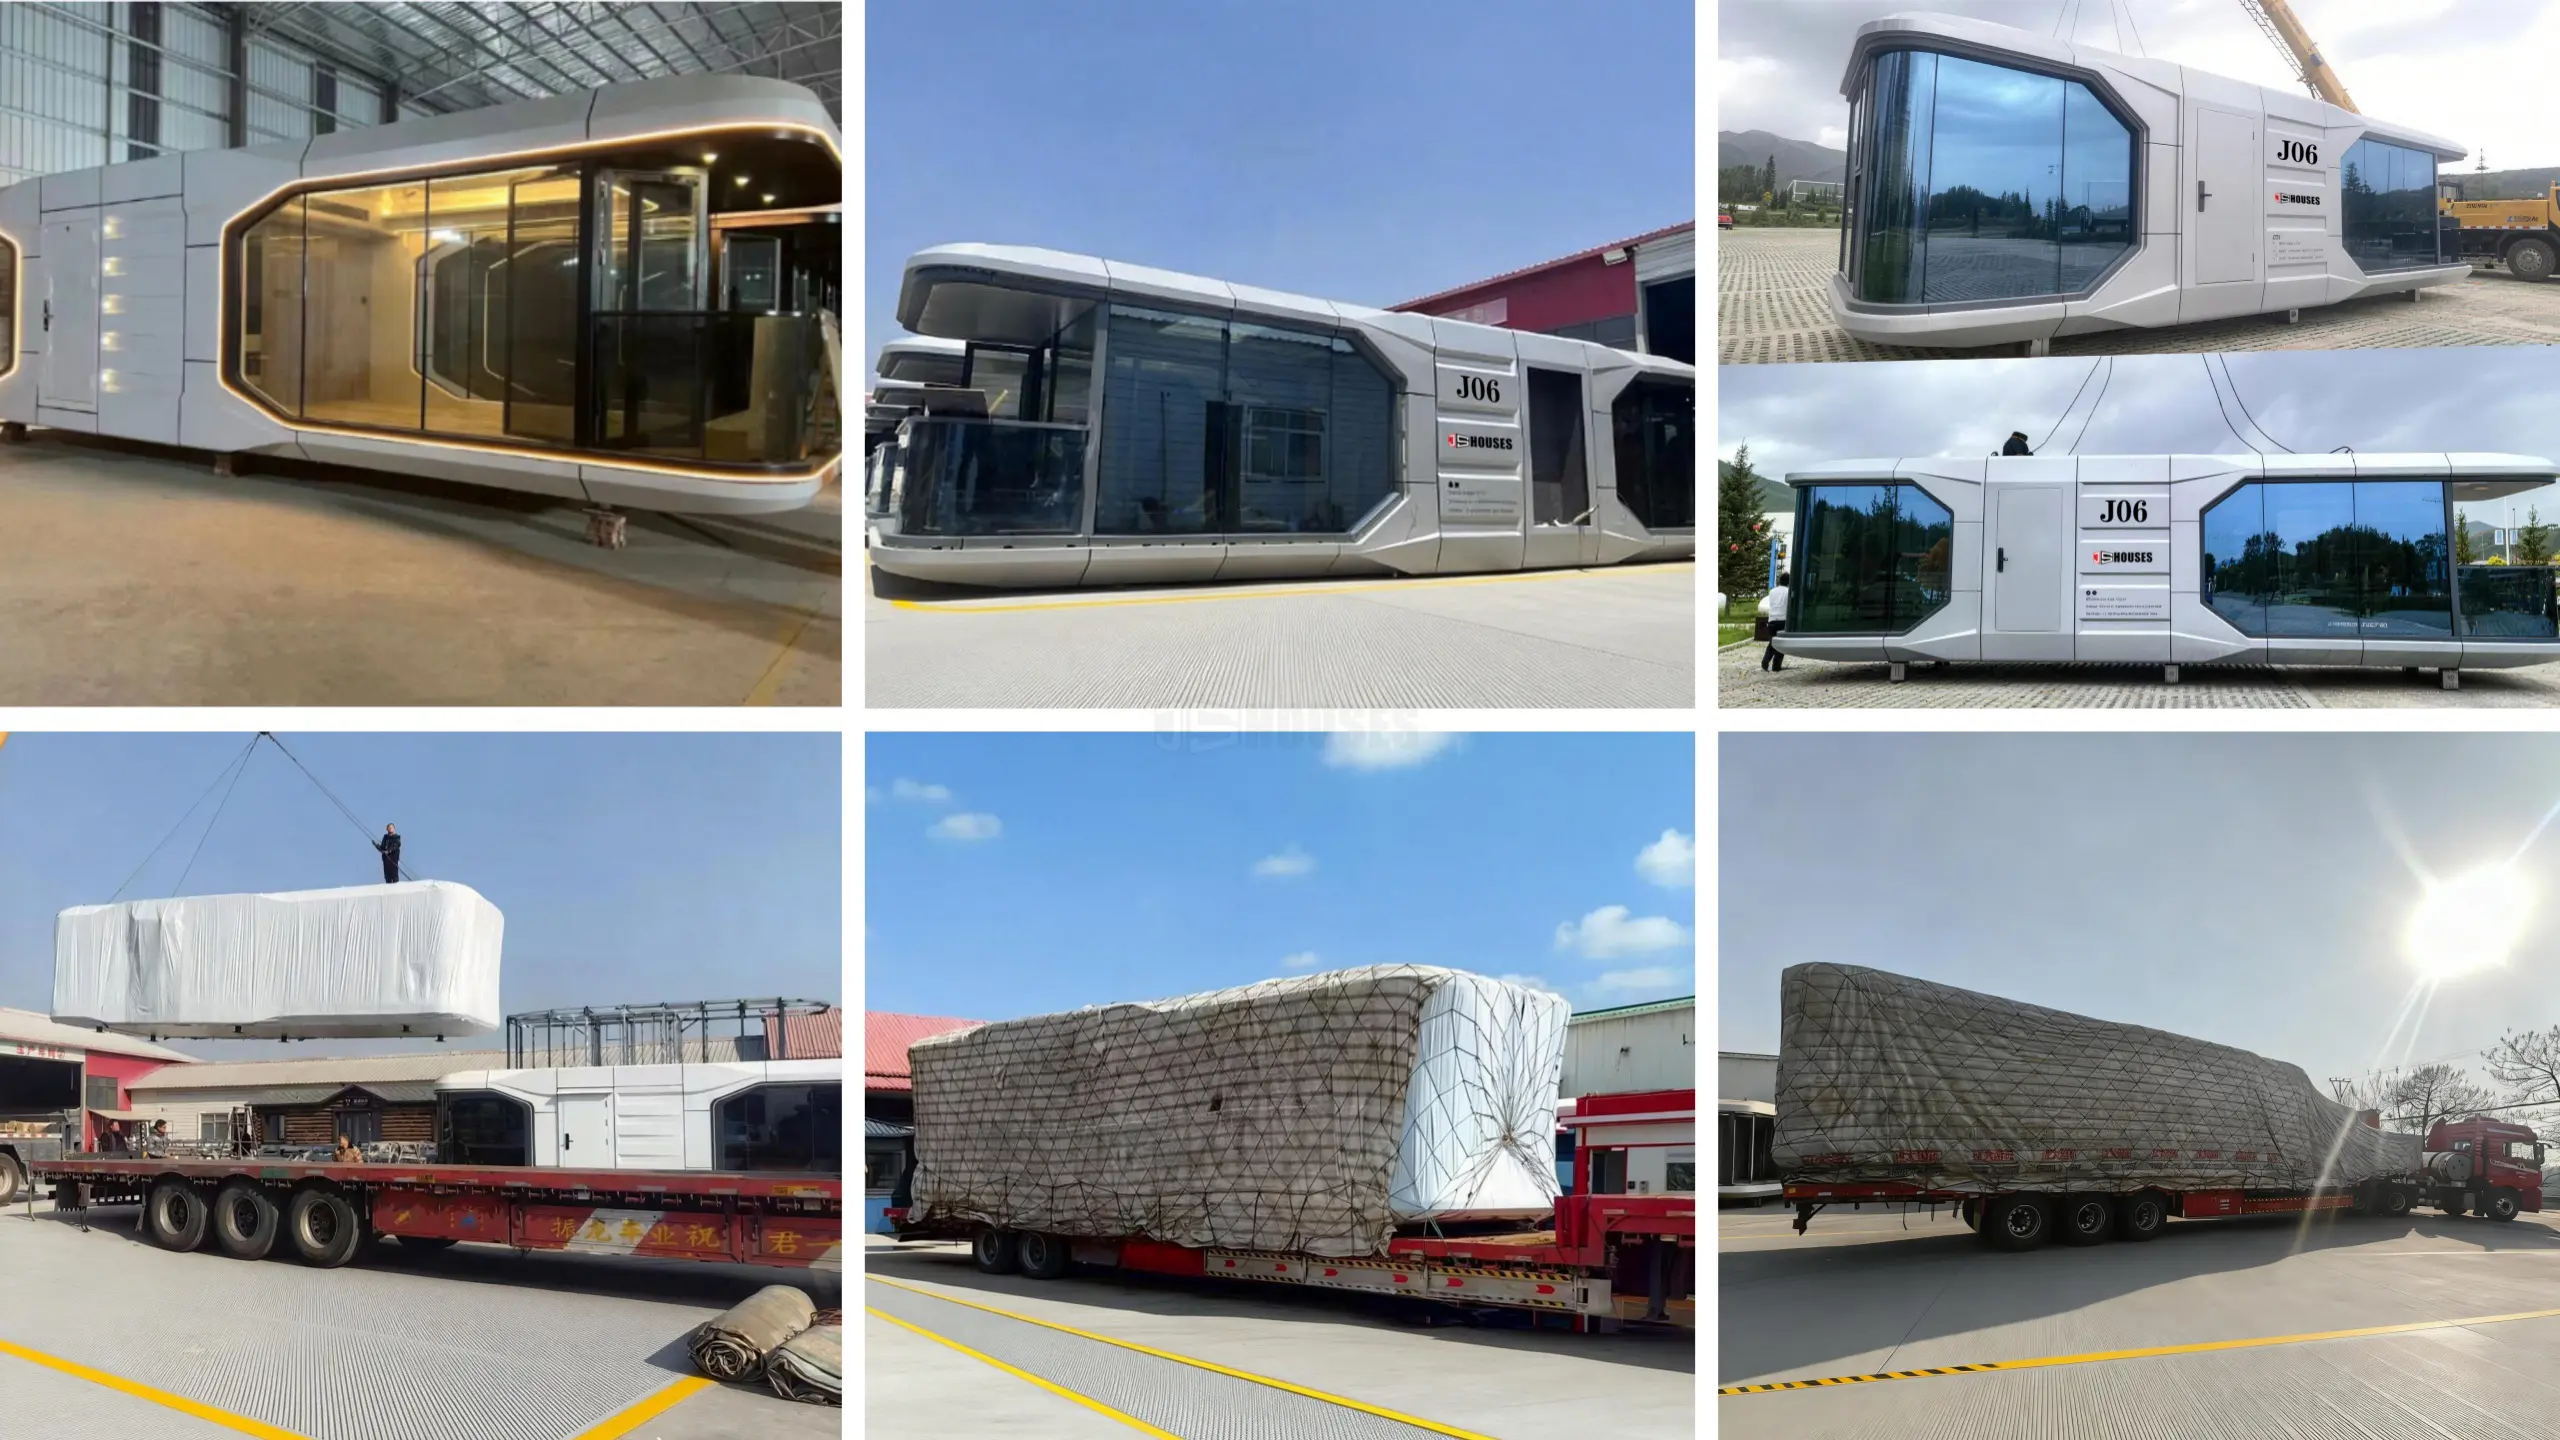
Product Packaging and Shipping
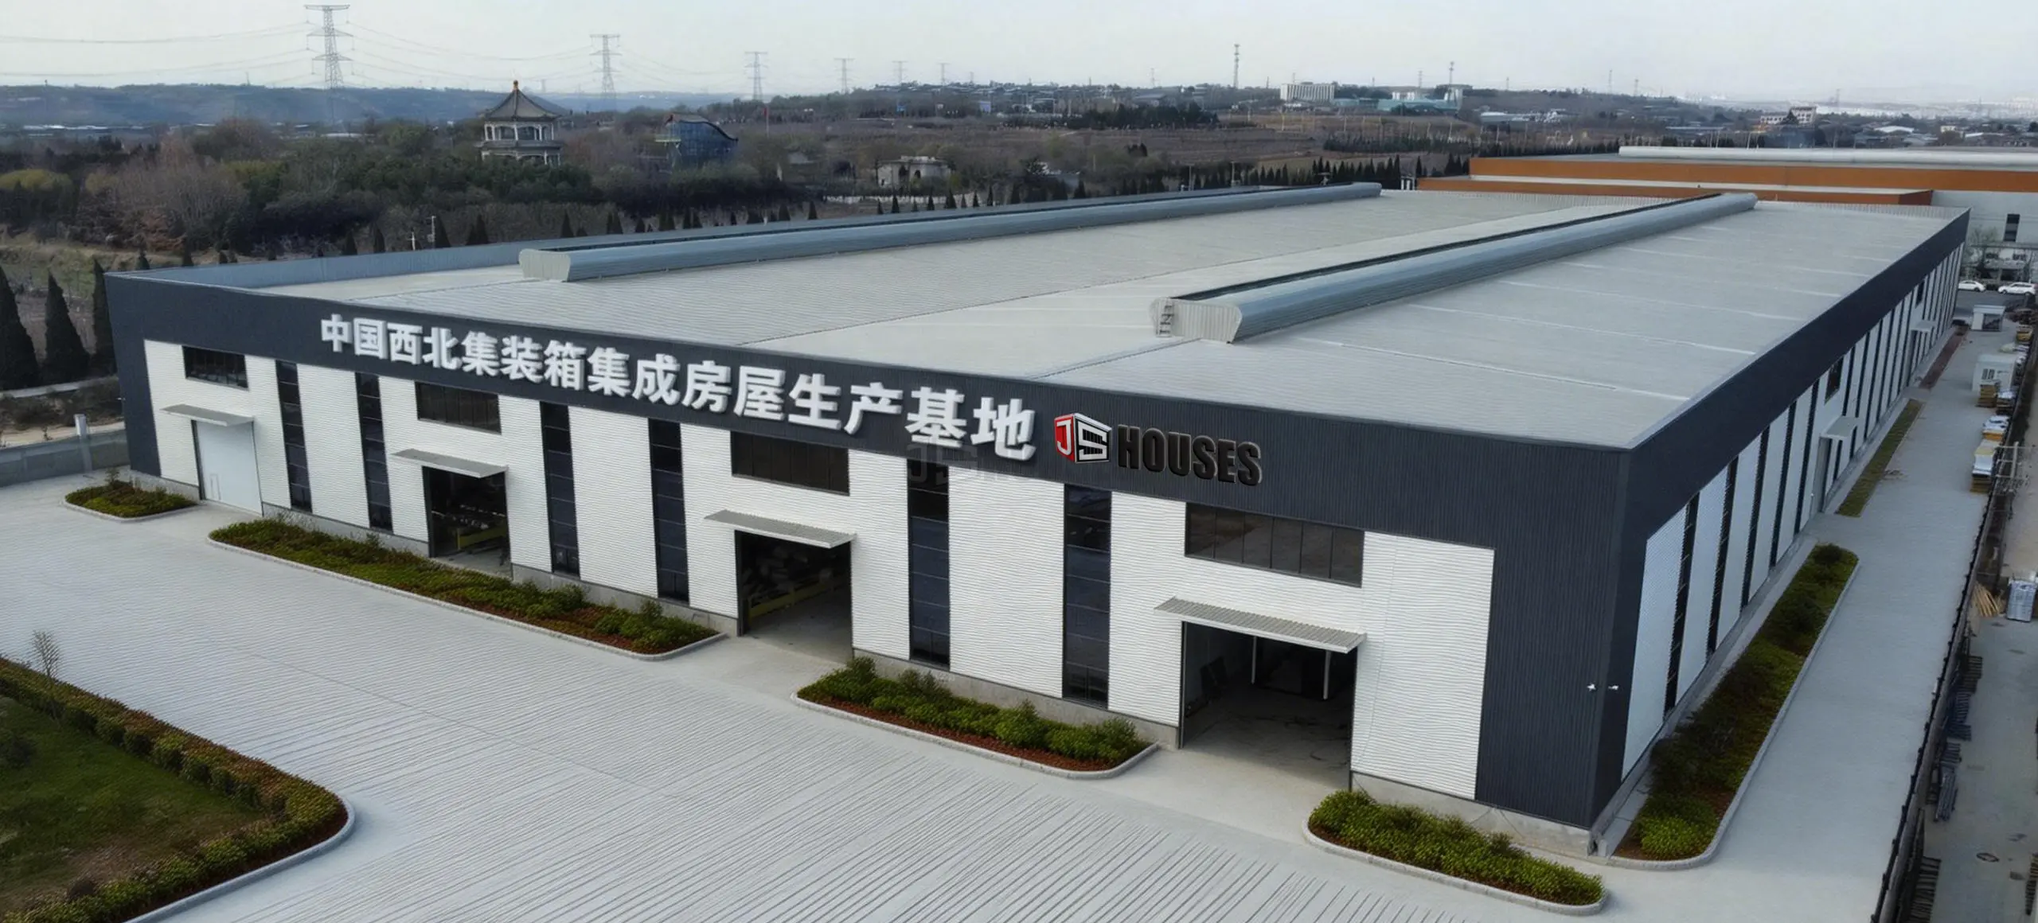
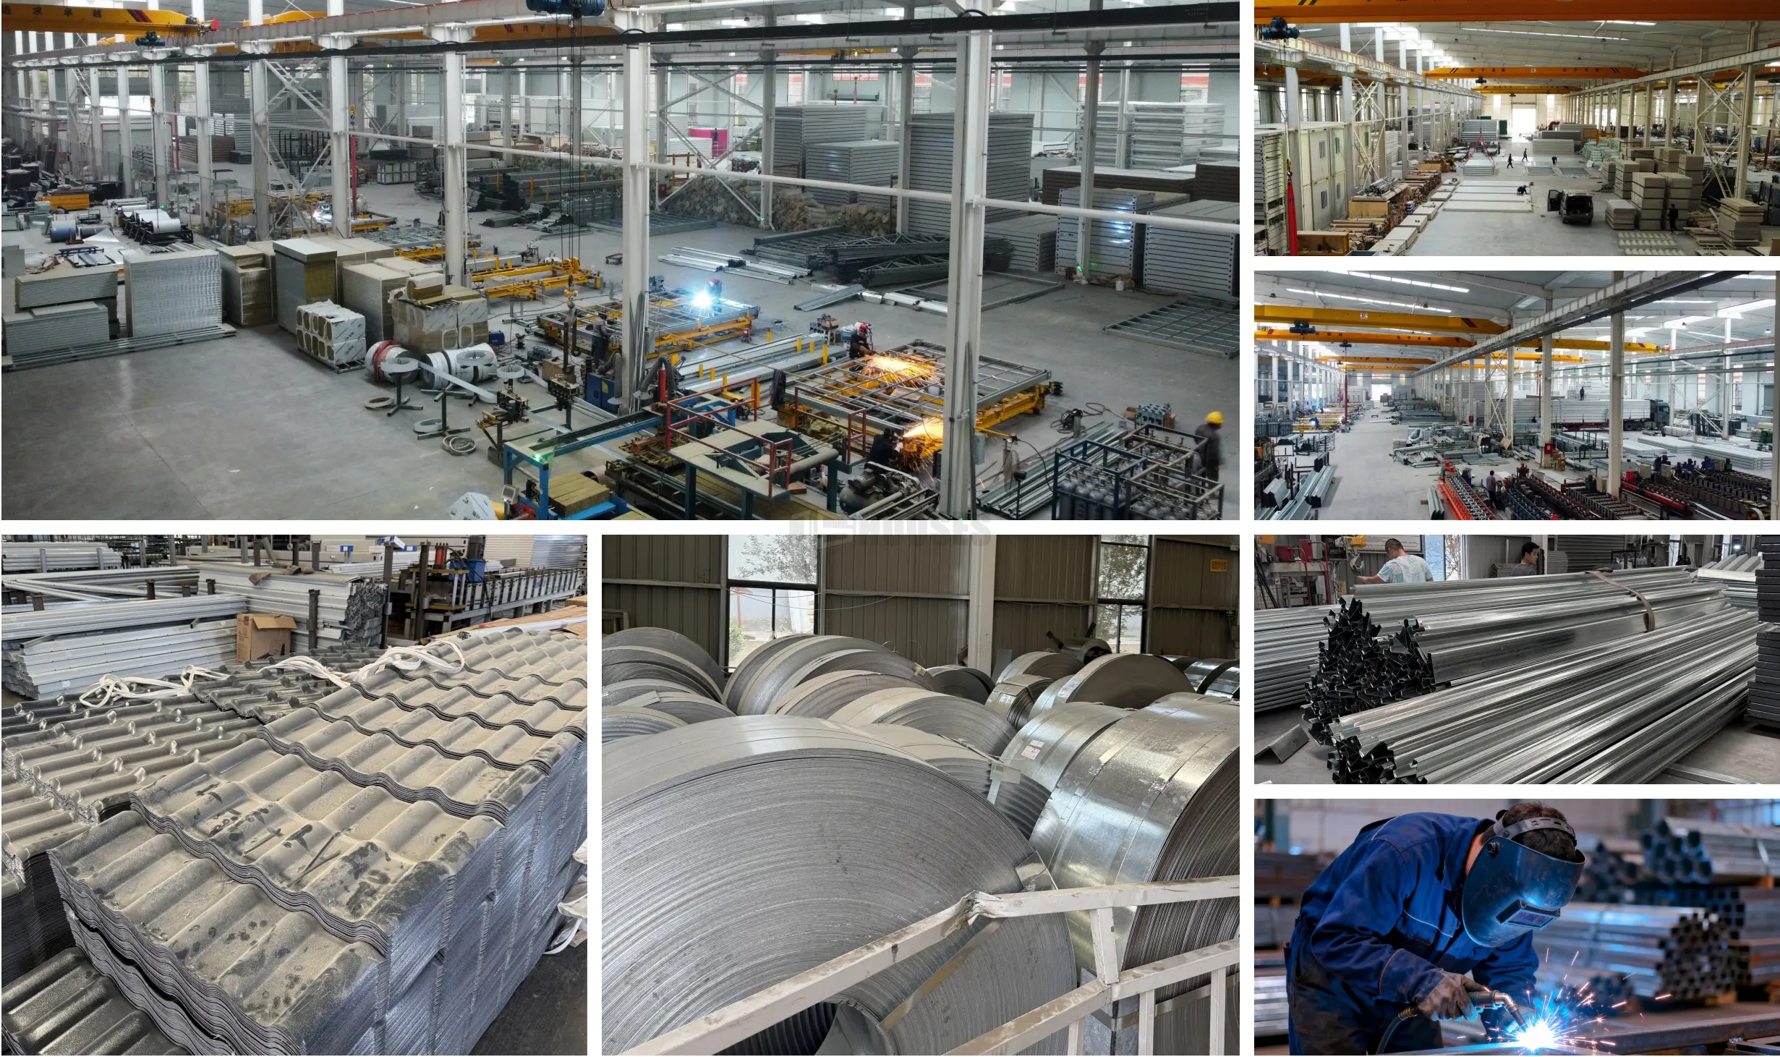
Our Manufactory

Our Certifications
About Prefabricated Houses
Engineered with high-performance insulation and aerospace-grade aesthetics, our Space Capsule House provide durable, customizable, and rapid-deployment solutions for any environment.
1. Tourism & Hospitality (The Core Market)
Glamping & Luxury Resorts: Create a futuristic, 5-star outdoor experience. Our Space Capsule House offer panoramic views that blend seamlessly with nature, perfect for high-end boutique hotels.
Vacation Retreats: The ultimate turnkey solution for scenic cabins or rentals, offering a “tiny home” experience with maximum comfort.
2. Residential & Lifestyle
Private Guest House: Add a sophisticated, self-contained living space to your backyard. Ideal for hosting visitors or as a premium “Granny Flat.”
Modern Residential Home: A sleek, minimalist permanent residence for those who value efficiency, durability, and avant-garde design.
Creative Studio / Garden Office: A distraction-free, sound-insulated environment for artists, freelancers, and remote professionals to work in style.
3. Commercial & Retail Innovation
Pop-up Retail & Cafés: Stand out in any urban center with an eye-catching, modular shopfront. Perfect for boutiques, coffee pods, or brand showrooms.
Mobile Marketing Suites: Use our Space Capsule House as high-tech reception centers or sales offices for real estate developments.
4. Specialized & Emergency Solutions
Healthcare Clinics: Modular, hygienic, and easy-to-sanitize units for mobile medical stations or community health pods.
Premium Staff Housing: Upgrade traditional site accommodations into high-quality, comfortable living quarters for senior management or specialized teams.
Rapid-Response Shelters: High-durability housing for disaster relief that provides more than just shelter—it provides dignity and climate-controlled safety.
How To Ship
Global Logistics & Delivery
At Js-Houses, we provide end-to-end logistics solutions designed to deliver your prefabricated home safely, efficiently, and on schedule. Our experienced logistics team specializes in navigating the complexities of oversized cargo, ensuring a seamless transition from our factory to your site.
- Land Freight: Comprehensive door-to-door delivery across all regions using specialized heavy-haul equipment.
- International Ocean Freight: Global shipping capabilities to deliver your project to any port or destination worldwide.
- Uncompromising Safety: We utilize industry-leading securing techniques to ensure your structure arrives in pristine condition.
- Optimized Timelines: Our streamlined supply chain minimizes transit times, getting you from “ordered” to “on-site” faster.
- Tailored Solutions: From remote locations to tight urban sites, we adapt our strategy to meet your specific geographical challenges.
- Consultation: Connect with our logistics experts to outline your project scope. transportation needs.
- Strategic Planning: Provide your site details, and we’ll design a custom route and transport plan.
- Execution: Sit back as we manage the heavy lifting, ensuring a secure and timely arrival.
FAQ
Q1. Can you provide a custom design for my prefabricated house?
A: Absolutely. We specialize in bespoke architectural solutions. Our design team works closely with you to create a unique floor plan and aesthetic that aligns with your vision. We iterate on the design until it meets your exact requirements, ensuring 100% satisfaction before production begins.
Q2. What information do I need to provide to get started?
A: Starting your project is simple. If you have a sketch or a floor plan, that’s a great reference. If not, just let us know your key requirements: total area, intended use (residential, commercial, or vacation), number of stories, and any specific material preferences. Our experts will translate your ideas into a professional design.
Q3. How is the total cost of a prefabricated house determined?
A: The cost is finalized in three clear steps:
Design Approval: Once the layout and architectural style are confirmed.
Material Selection: Choosing specific finishes and structural grades (as different materials impact the price point).
Detailed Quotation: We provide a comprehensive, transparent quote based on the above, so there are no hidden fees.
Q4. How do you maintain high quality across your products?
A: We implement a multi-stage quality control (QC) system:
Precision Engineering: We identify and resolve potential structural issues during the digital design phase.
Premium Sourcing: We use only certified, high-grade raw materials.
Rigorous Production: Our factory utilizes advanced manufacturing techniques and skilled craftsmanship.
Final Inspection: Every unit undergoes a 100% quality check and strict testing procedures before being cleared for delivery.
Q5. Is the assembly process complicated?
A: Not at all. Our houses are designed for “Plug & Play” efficiency. As long as your team is comfortable with standard power tools, they can follow our detailed construction blueprints to assemble the structure. The components are pre-engineered to fit together seamlessly, significantly reducing labor time on-site.
Q6. What kind of after-sales and installation support do you offer?
A: We believe in long-term partnerships:
Dedicated Support: Each order is assigned a project manager who oversees everything from production to delivery.
24/7 Assistance: Our support team is available around the clock to answer technical questions.
On-Site Guidance: We provide comprehensive installation drawings and manuals. Upon request, we can also dispatch a senior engineer to your site to provide professional training and oversight for your local crew (please contact us for details regarding travel and service fees).





Reviews
There are no reviews yet.