Northwest China Science & Innovation Modular Camp Project
- Sep, Tue, 2026
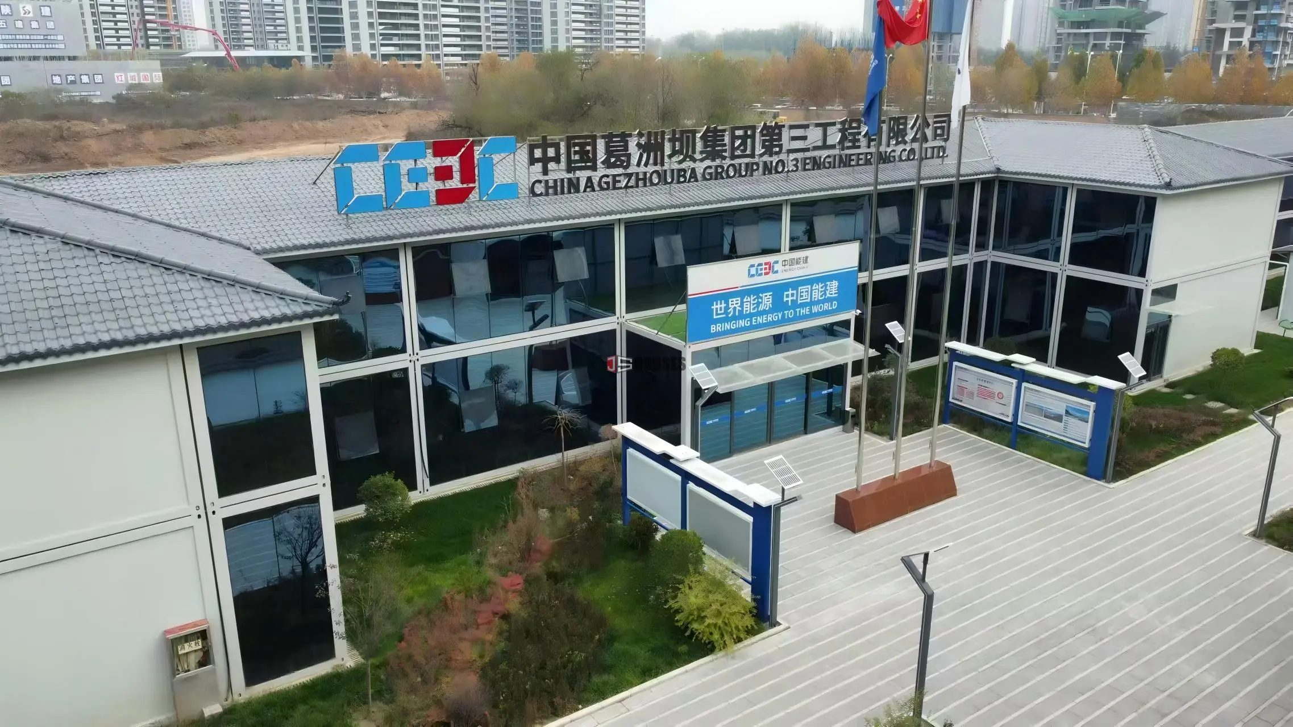
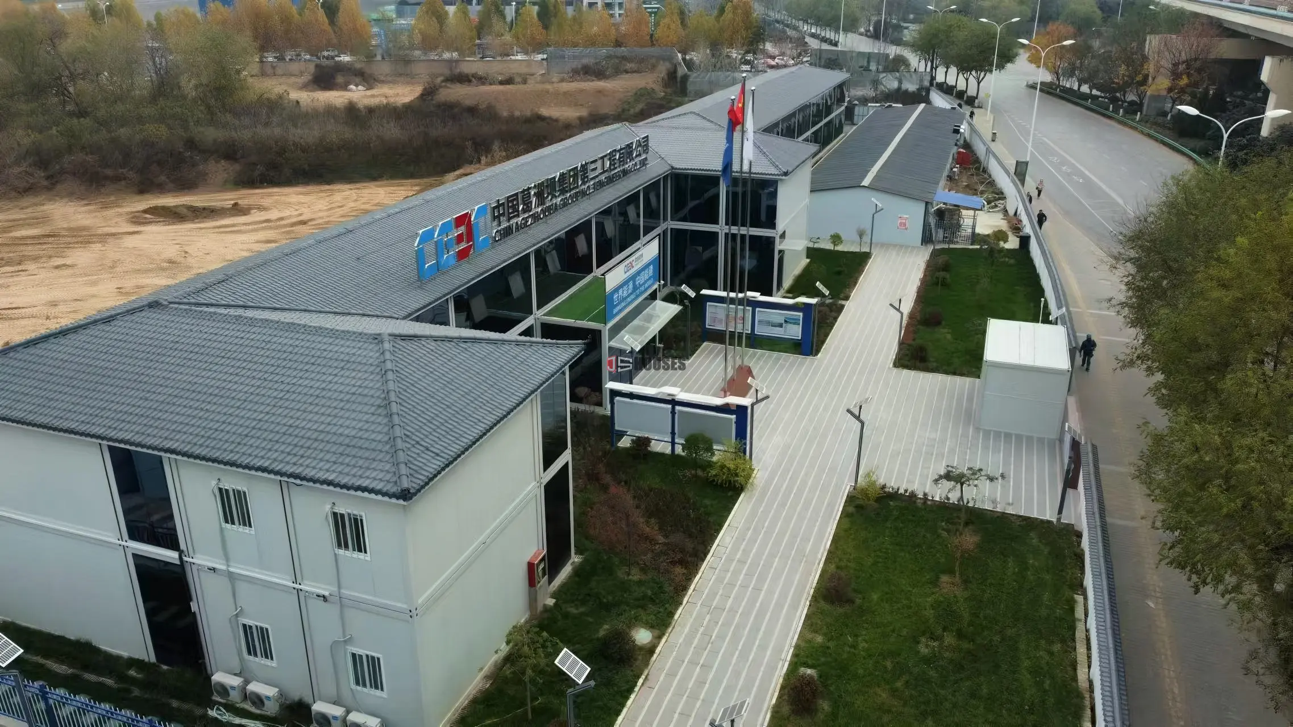
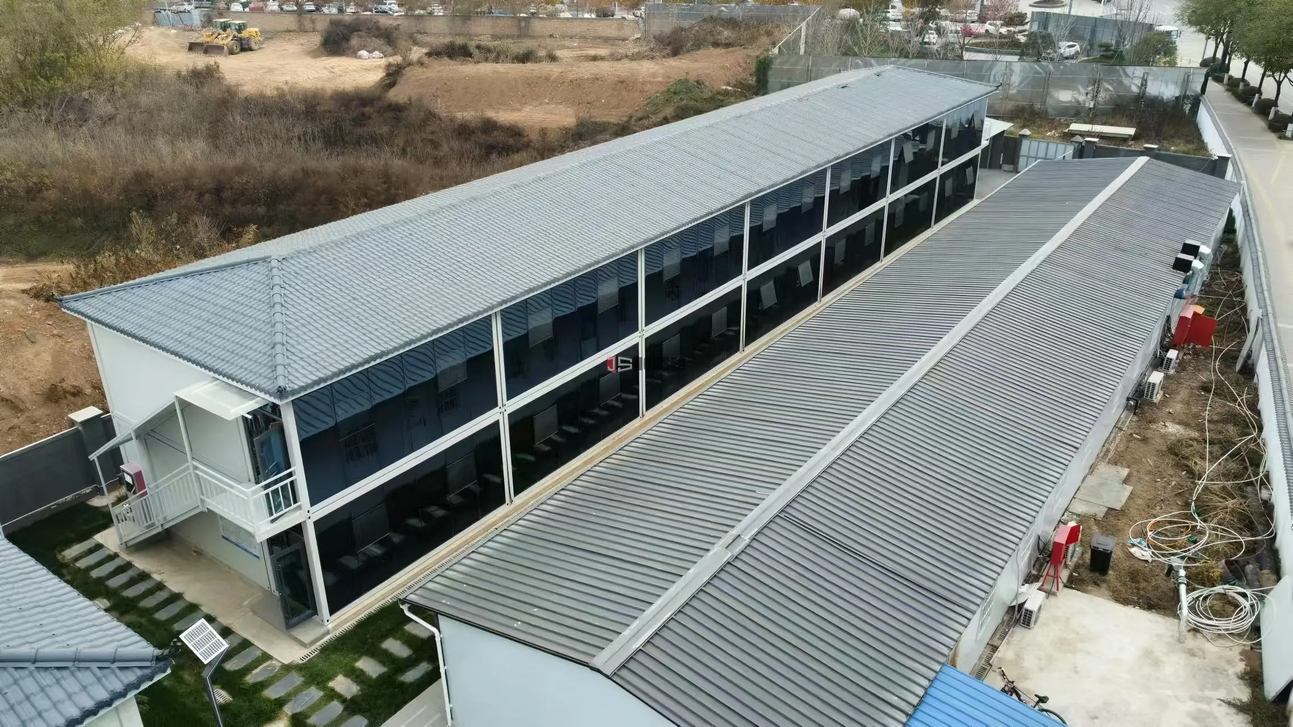
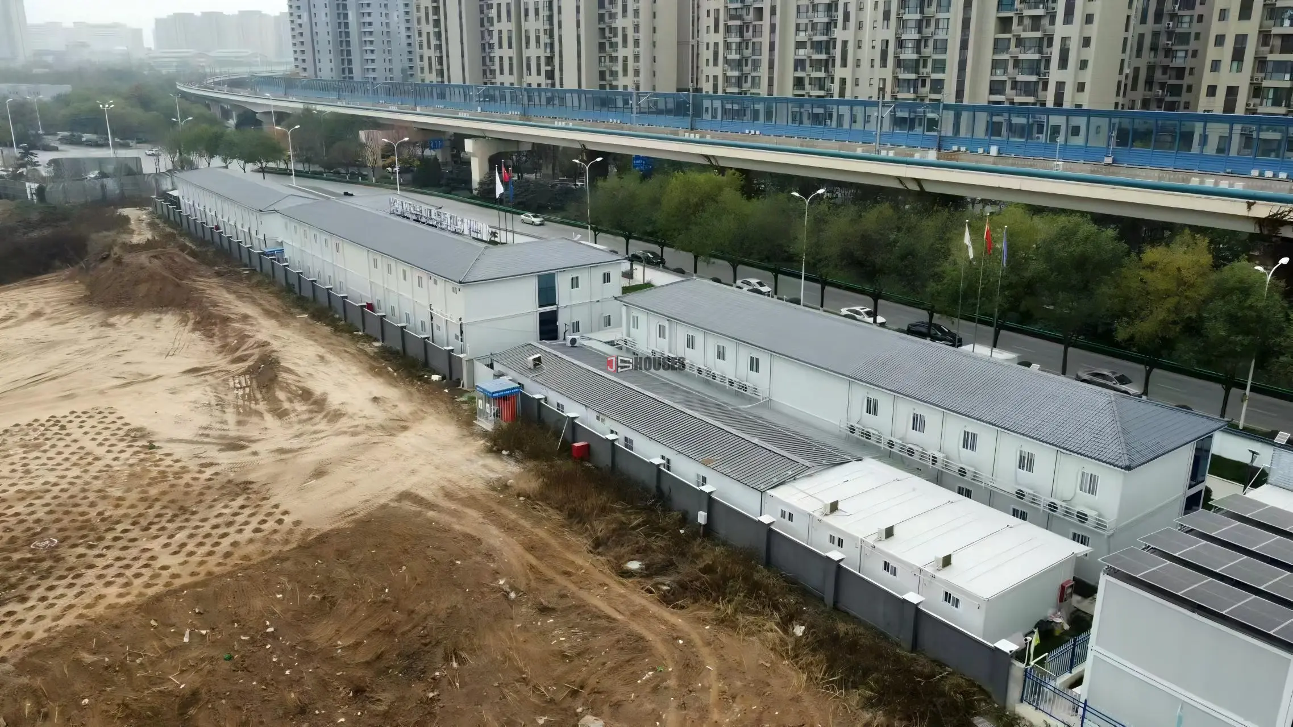
Northwest China Science & Innovation Modular Camp Project
Address: Northwest China
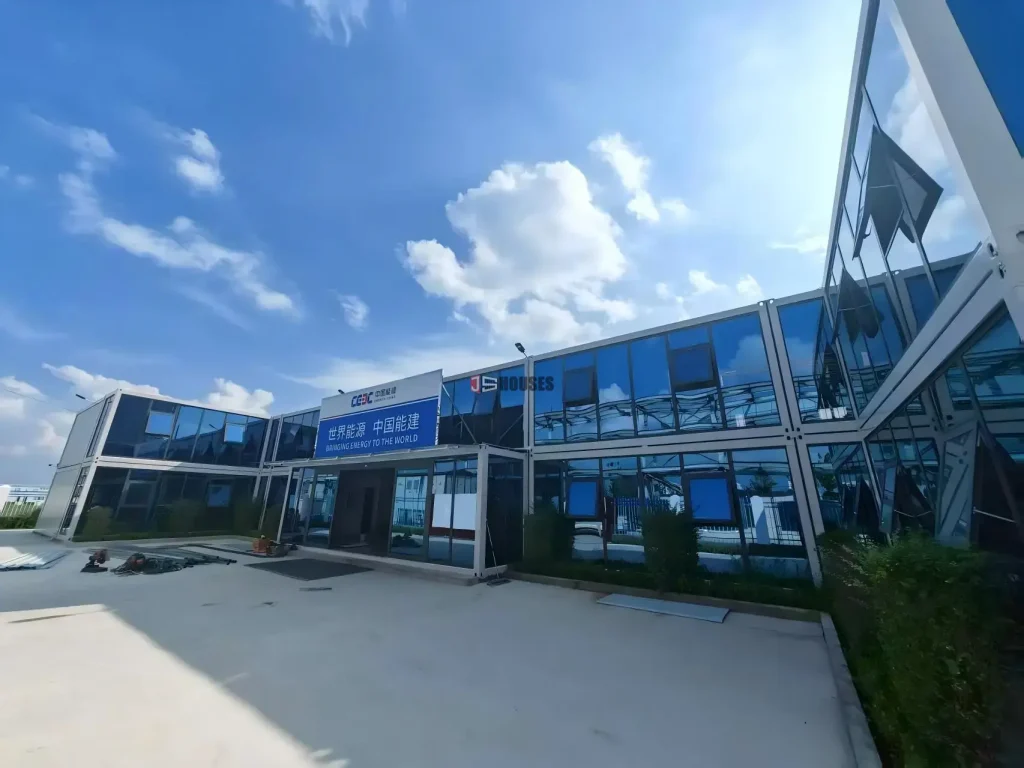
Product Name: Glass Curtain Wall Container House | Detachable Container House
Product Specifications (Included): 6055mm × 2990mm × 2900mm; 100mm insulation layer
Project Overview
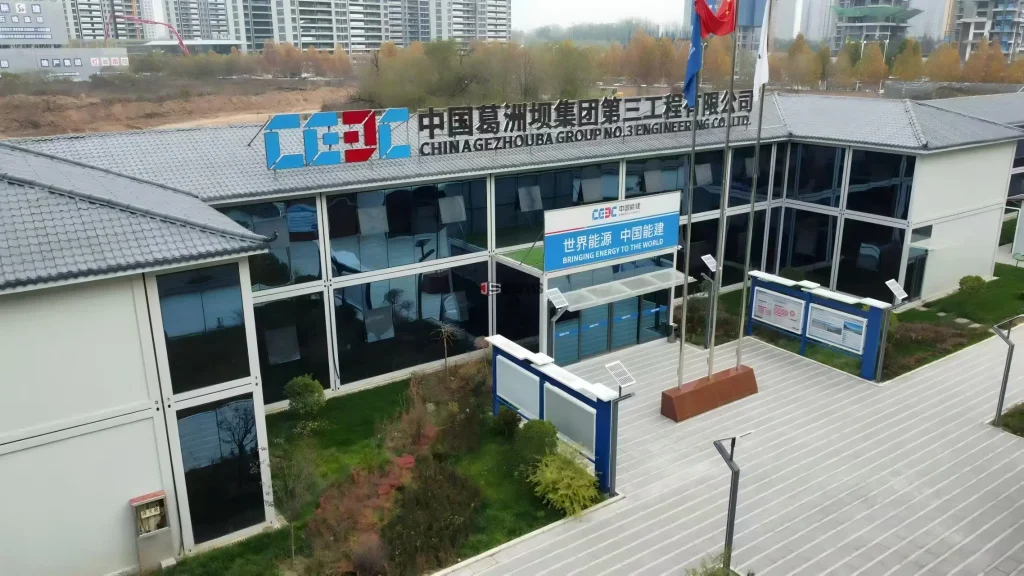
JS-Houses developed and delivered a complete modular temporary project camp for a science and innovation project in Northwest China, providing an integrated environment for on-site office work, dining and personnel accommodation. The project was designed to meet the concentrated supporting needs of the site while allowing the camp to be established efficiently within a relatively short construction period.
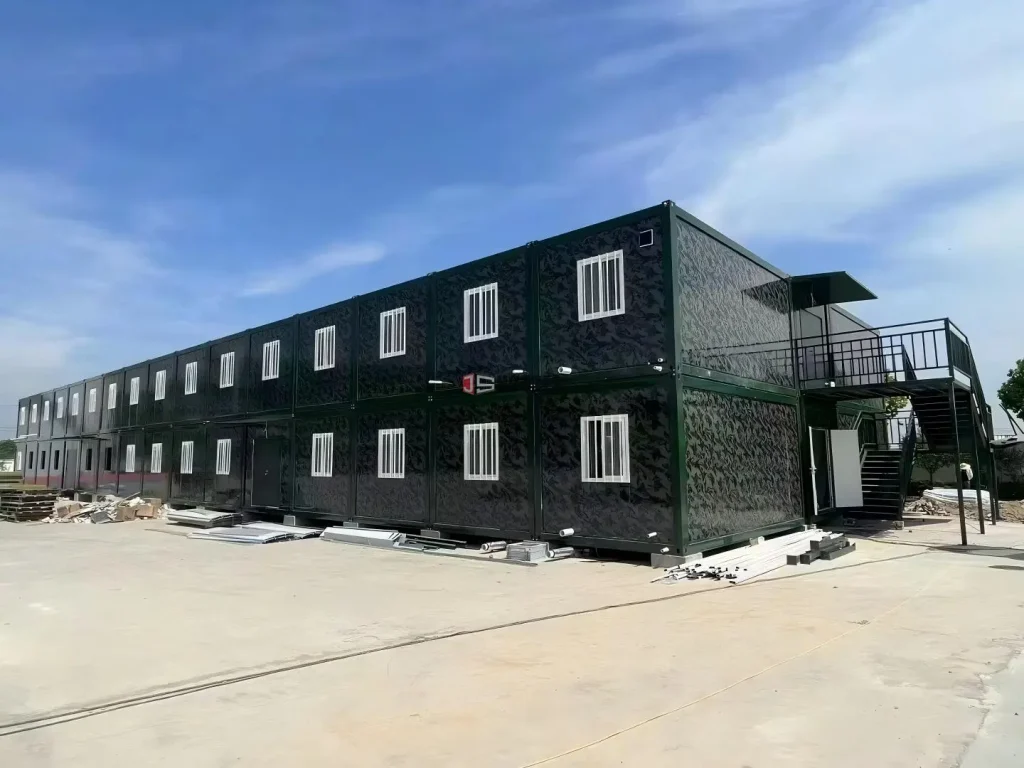
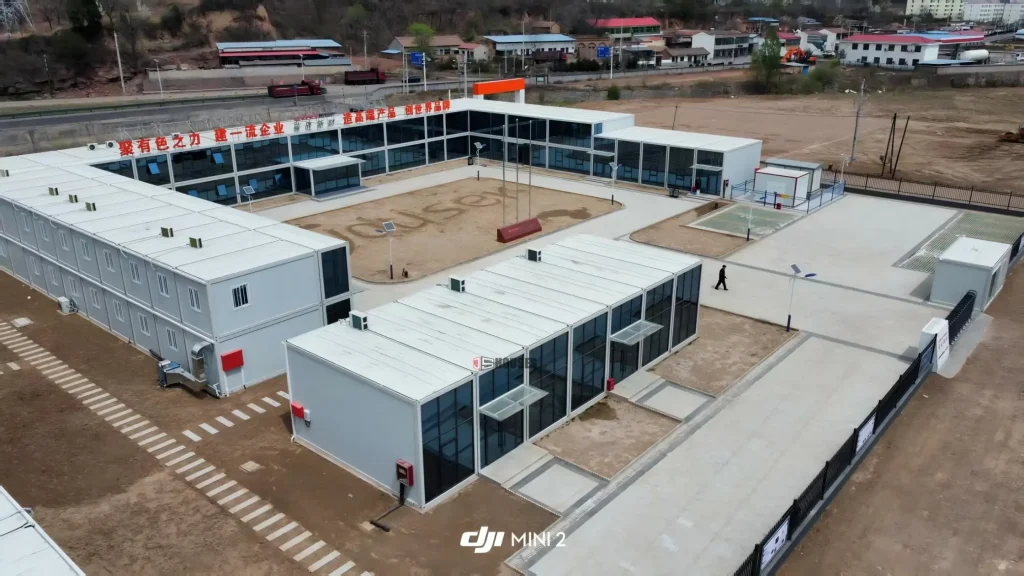
For this project, we adopted our standard box-type modular building system, using units measuring 6055mm × 2990mm × 2900mm with a 100mm insulation layer. A total of 88 modules were organized into three primary functional areas: office buildings, dining facilities and dormitories, forming a coordinated temporary camp for project personnel.
We designed the different functional areas according to their practical requirements. The office modules support daily project management, meetings, reception and document storage, while the dining modules provide dedicated areas for dining, food preparation and storage. The dormitory modules are arranged for personnel accommodation and can be equipped with sleeping areas, lighting, power outlets, ventilation and reserved air-conditioning connections.
Considering the climate characteristics of Northwest China, including significant day-night temperature differences, cold winters and frequent wind and sand conditions, we incorporated a 100mm insulation system into the modular buildings. The wall, roof and floor systems were designed with thermal insulation, heat protection, waterproofing and sealing performance to improve indoor comfort for both working and living spaces.
We followed our established factory prefabrication + on-site lifting and assembly construction method. Major structural and enclosure components were prefabricated at the factory before being transported to the site for installation. This approach reduced conventional wet construction work and on-site construction waste while improving the overall efficiency of transportation, installation and modular arrangement.
The standardized modular design also provided flexibility in site planning. The 88 modules could be connected horizontally or vertically and arranged in single- or multi-story configurations according to site conditions and functional requirements. This allowed the office, dining and accommodation areas to remain clearly organized while maintaining an efficient overall layout.
Through this project, JS-Houses provided an integrated temporary camp solution combining office, dining and accommodation facilities. The standardized and detachable modular system also supports future relocation and reuse, making it suitable for project sites where construction speed, flexible deployment and efficient use of resources are important considerations.