Huanglong Non-Ferrous Metals Modular Camp Project
- Sep, Fri, 2026
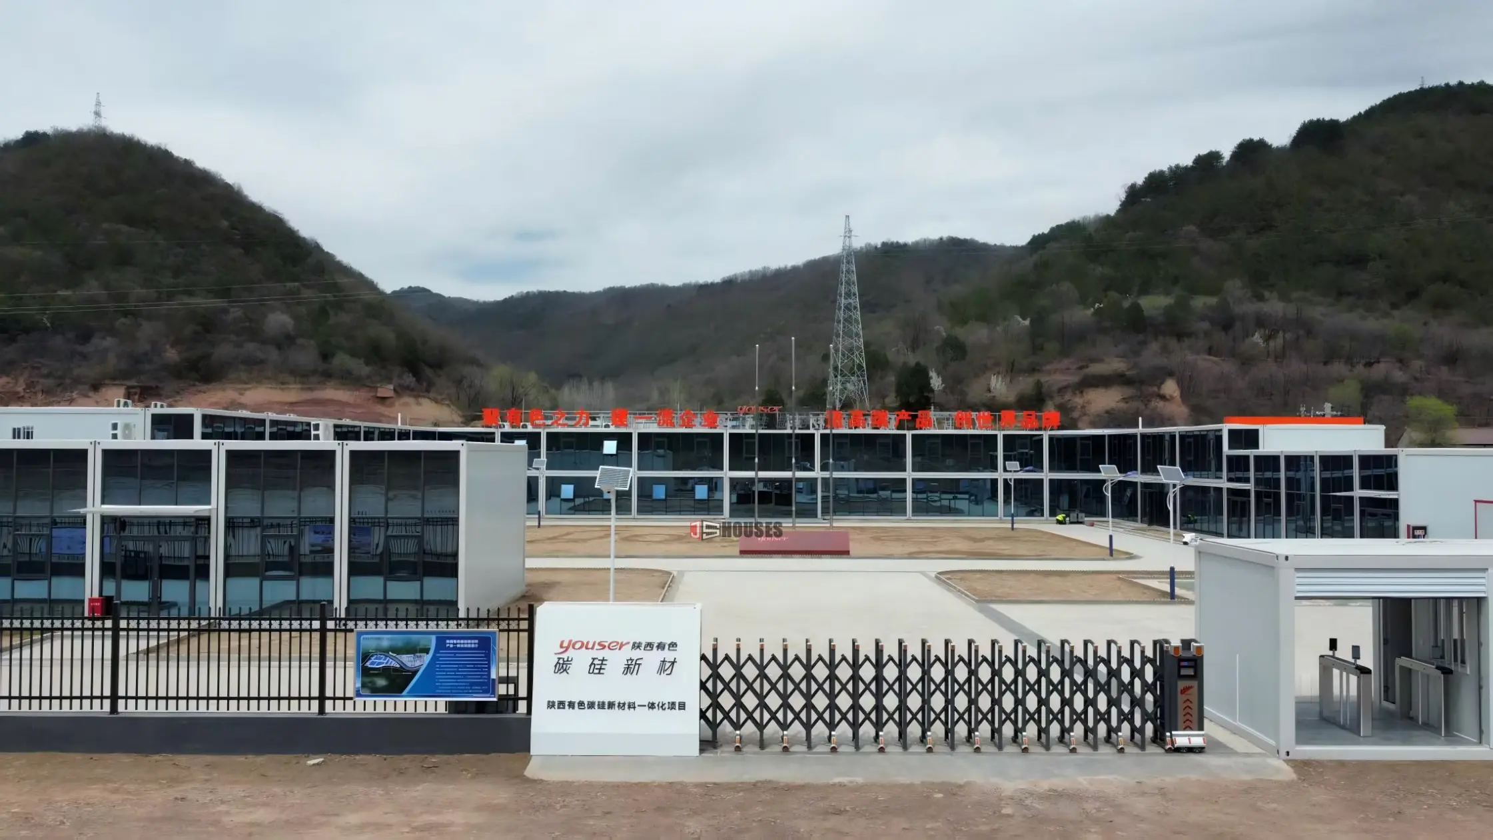
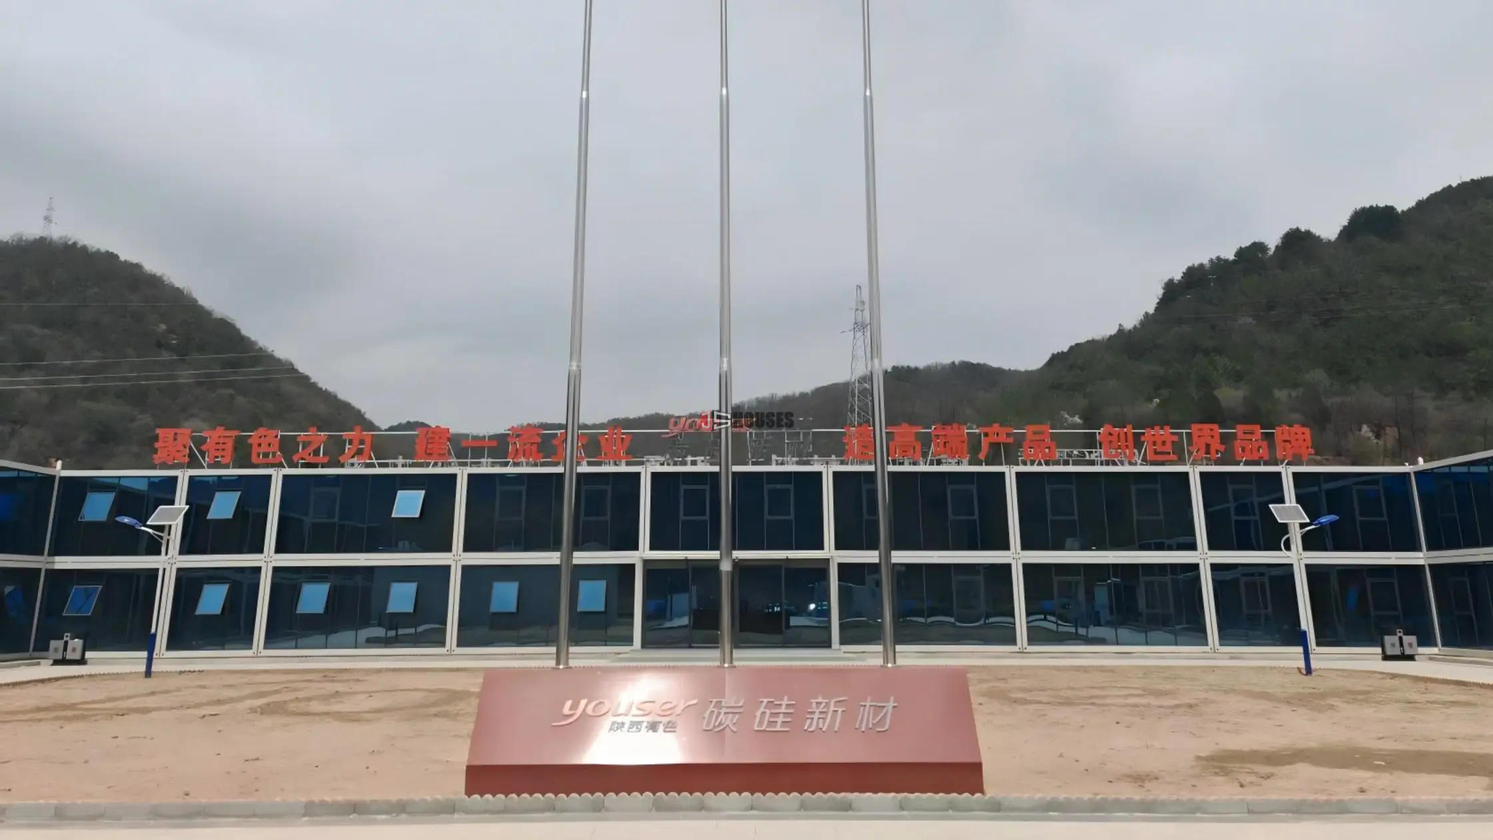
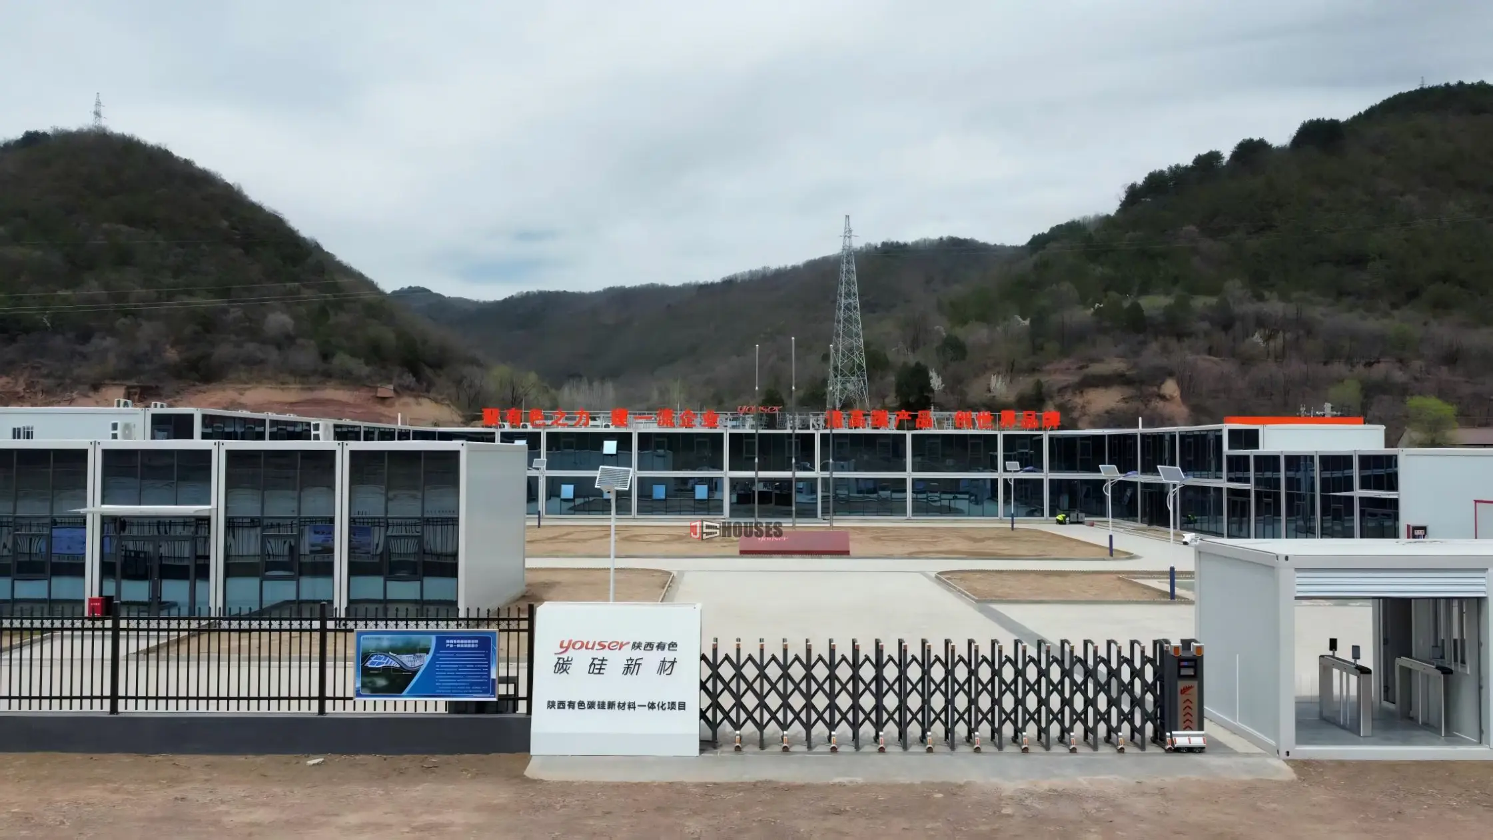
Modular Camp for Non-Ferrous Metals Project | JS-Houses
Address: Not specified in the project materials
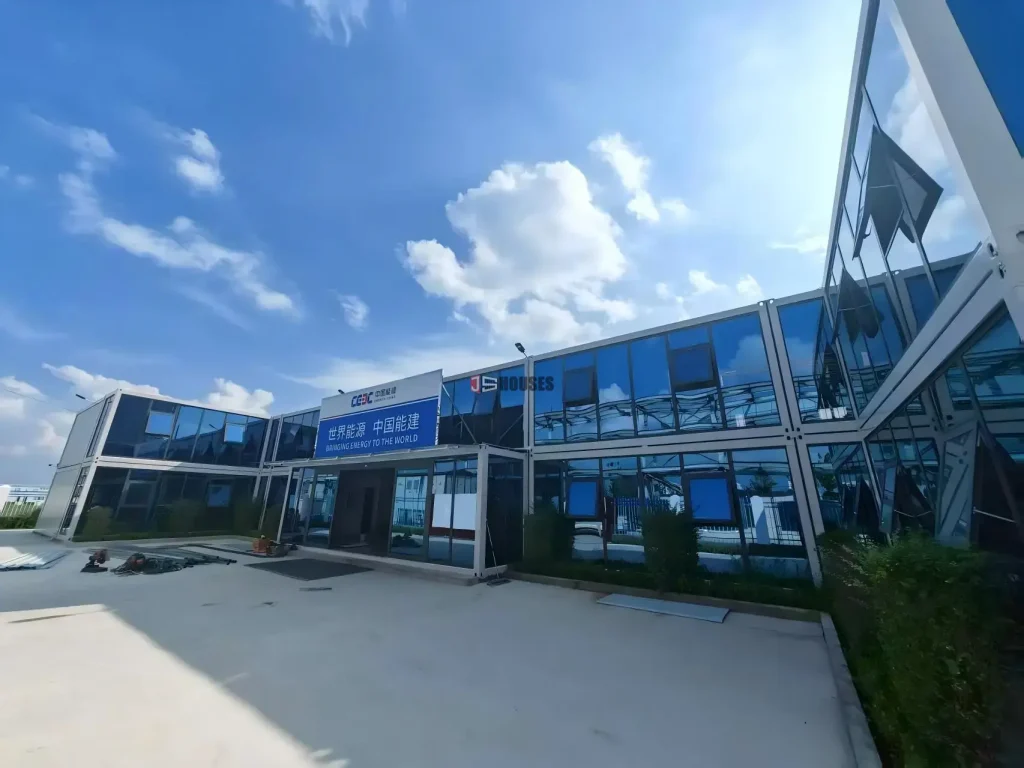
Product Name: Glass Curtain Wall Container House | Detachable Container House
Product Specifications (Included): 6055mm × 2990mm × 2900mm; 100mm insulation layer
Project Overview
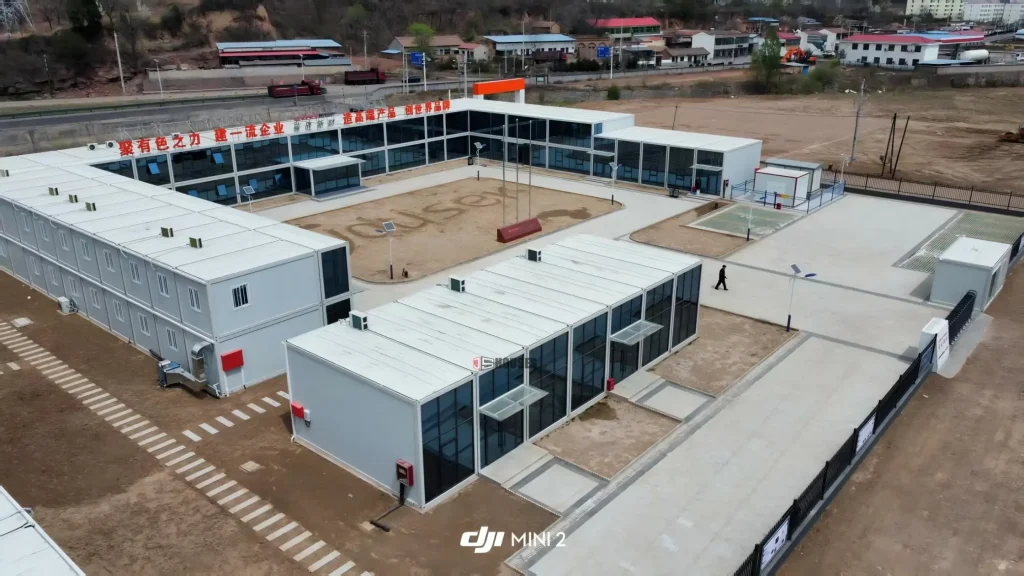
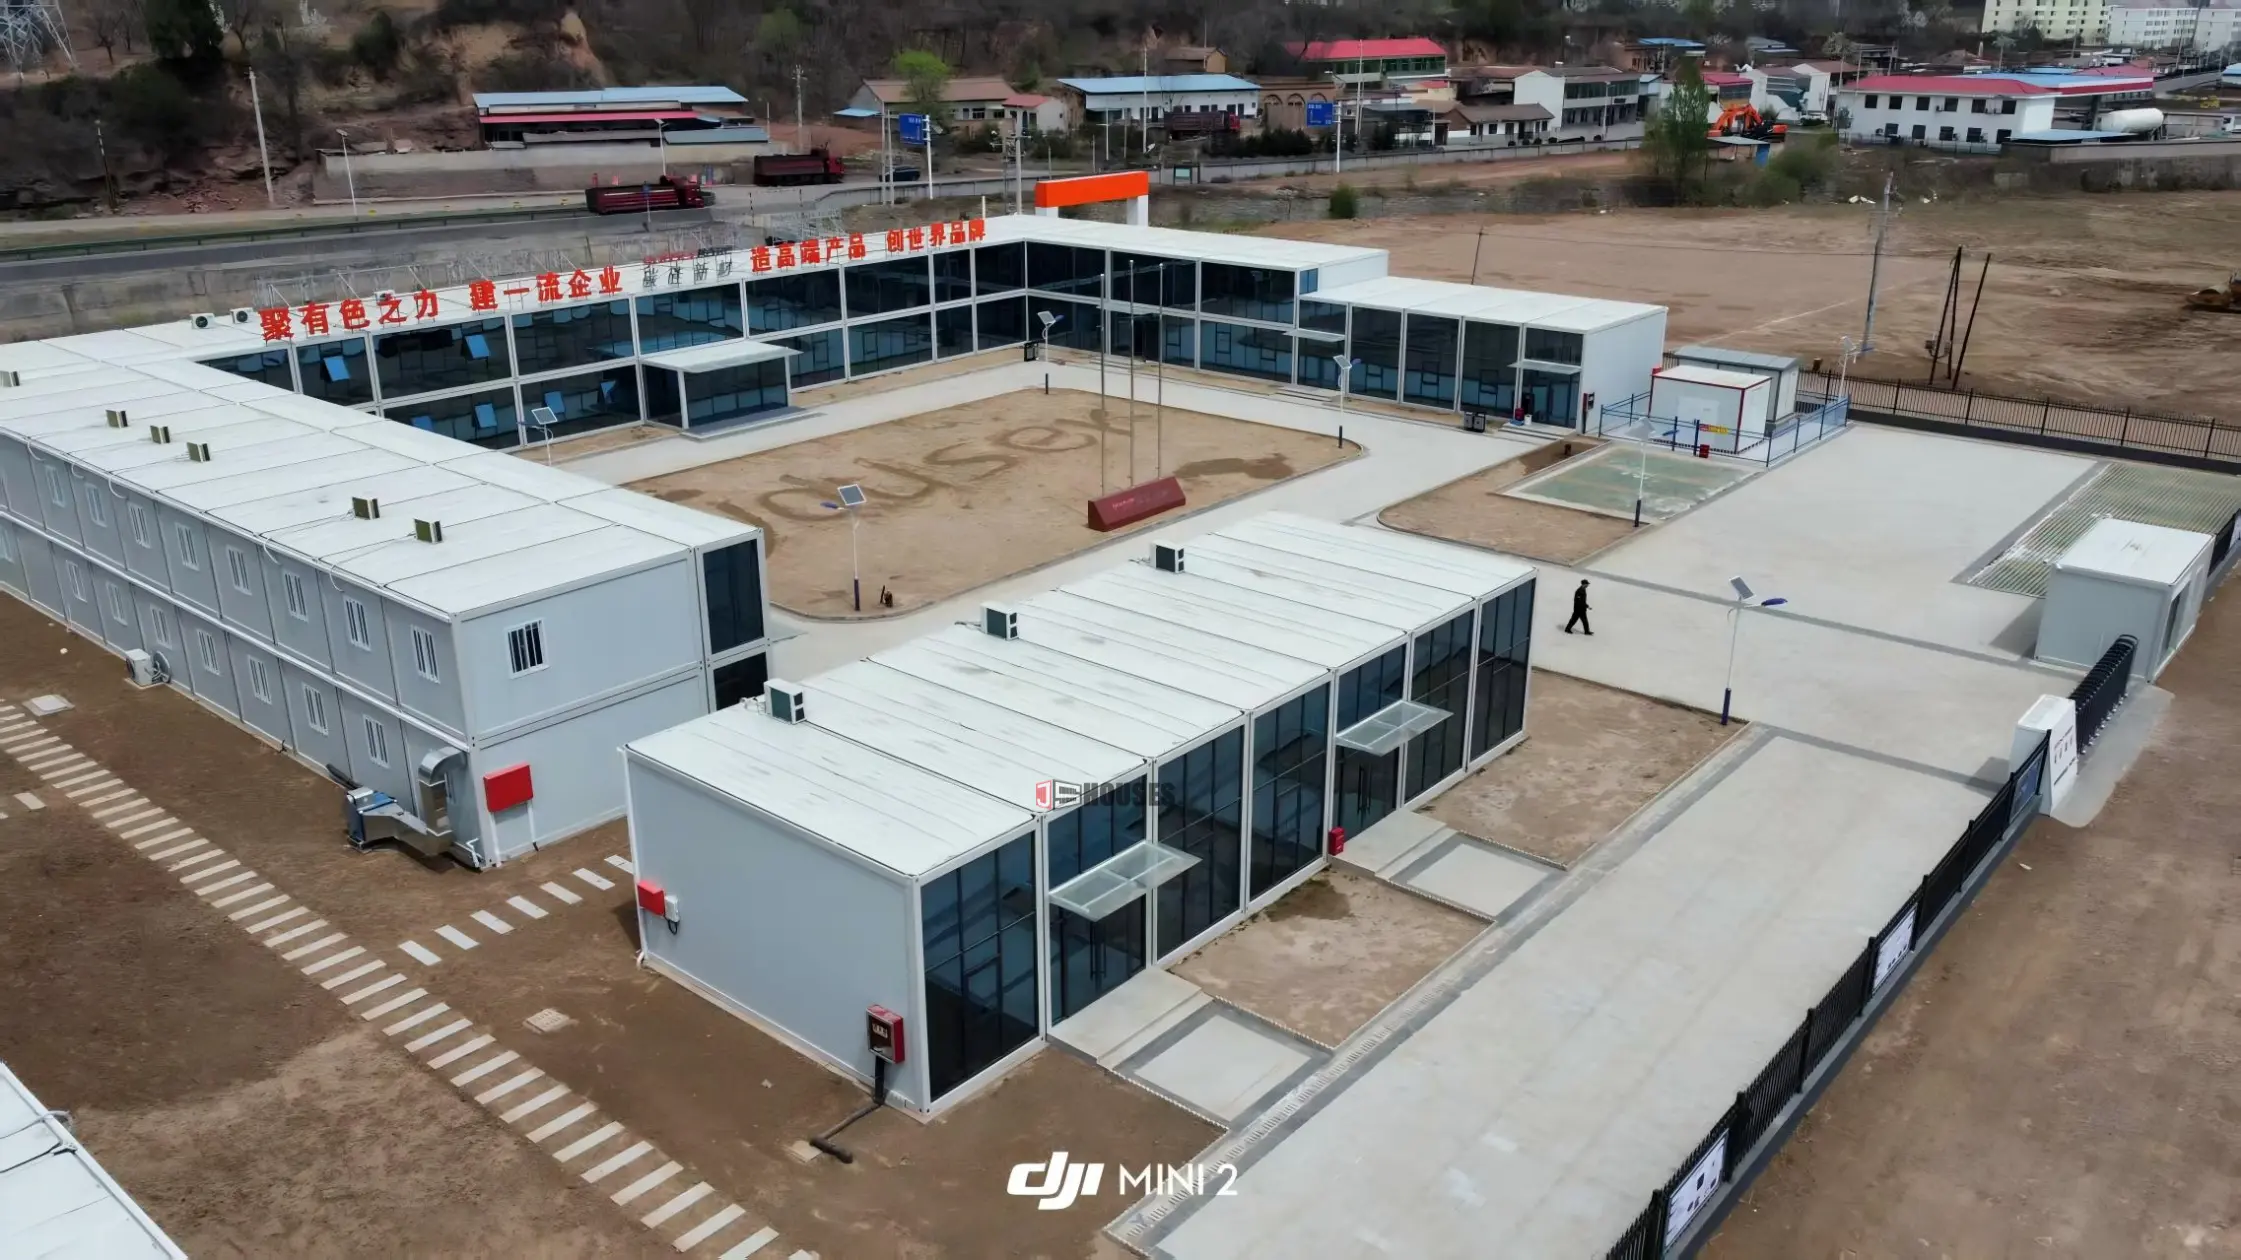
JS-Houses developed and delivered a modular camp for the Huanglong Non-Ferrous Metals Project, providing integrated facilities for on-site office operations and personnel accommodation. The project was designed to meet the concentrated supporting needs of the project site while allowing the camp to be completed and put into use within a short construction period.
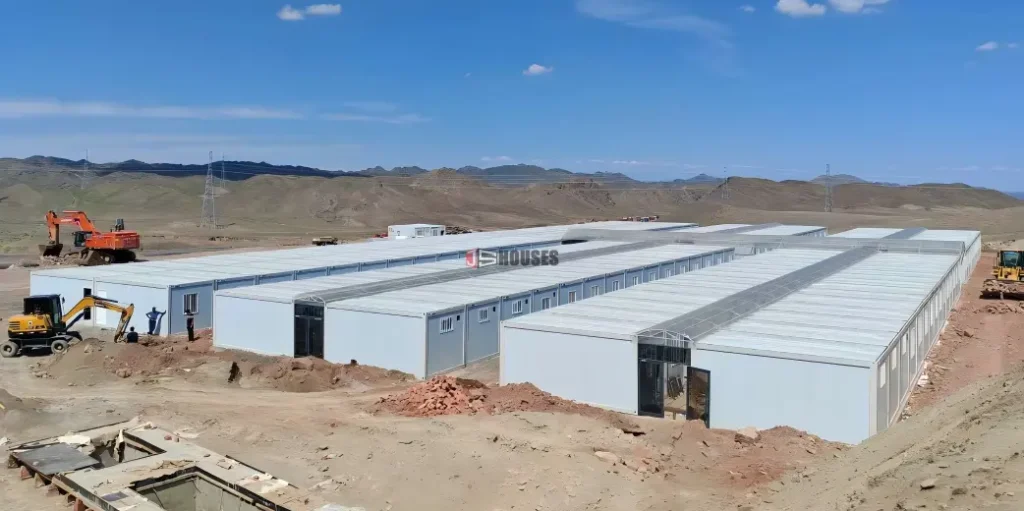
For this project, we adopted our standard box-type modular building system, with each module measuring 6055mm × 2990mm × 2900mm and incorporating a 100mm insulation layer. A total of 186 modules were organized into two main functional areas: office buildings and dormitories, creating a practical and orderly temporary camp for project personnel.
We designed the office modules to support daily project management, meetings, reception and document storage, while the dormitory modules were configured for personnel accommodation. Depending on operational requirements, the spaces can accommodate offices, meeting rooms, discussion areas, corridors, sleeping areas and related facilities, allowing the camp to support both management and living functions.
Considering the local climate conditions, the modular system was designed with insulation, thermal protection, waterproofing and sealing performance in mind. The 100mm insulation layer helps improve indoor comfort during colder periods while also providing thermal protection during warmer seasons, making the buildings suitable for continuous site use.
We applied our established factory prefabrication + on-site assembly construction method. Major structural and enclosure components were prefabricated at the factory, while the modules were mainly installed on site through lifting and assembly. This reduced conventional wet construction work and helped improve installation efficiency while minimizing construction waste.
The complete installation of all 186 modular units was finished within one month, demonstrating the efficiency of modular construction for projects with concentrated site-support requirements and tight schedules. The standardized dimensions also made transportation, installation, arrangement and potential future relocation or reuse more efficient.
Through this project, JS-Houses provided an integrated modular solution combining site offices and worker accommodation. The flexible modular layout allows the camp to be organized according to site conditions and functional requirements, while the detachable and reusable structure provides additional flexibility for future use.