China-Kyrgyzstan-Uzbekistan Railway Modular Temporary Project Office
- Nov, Fri, 2025
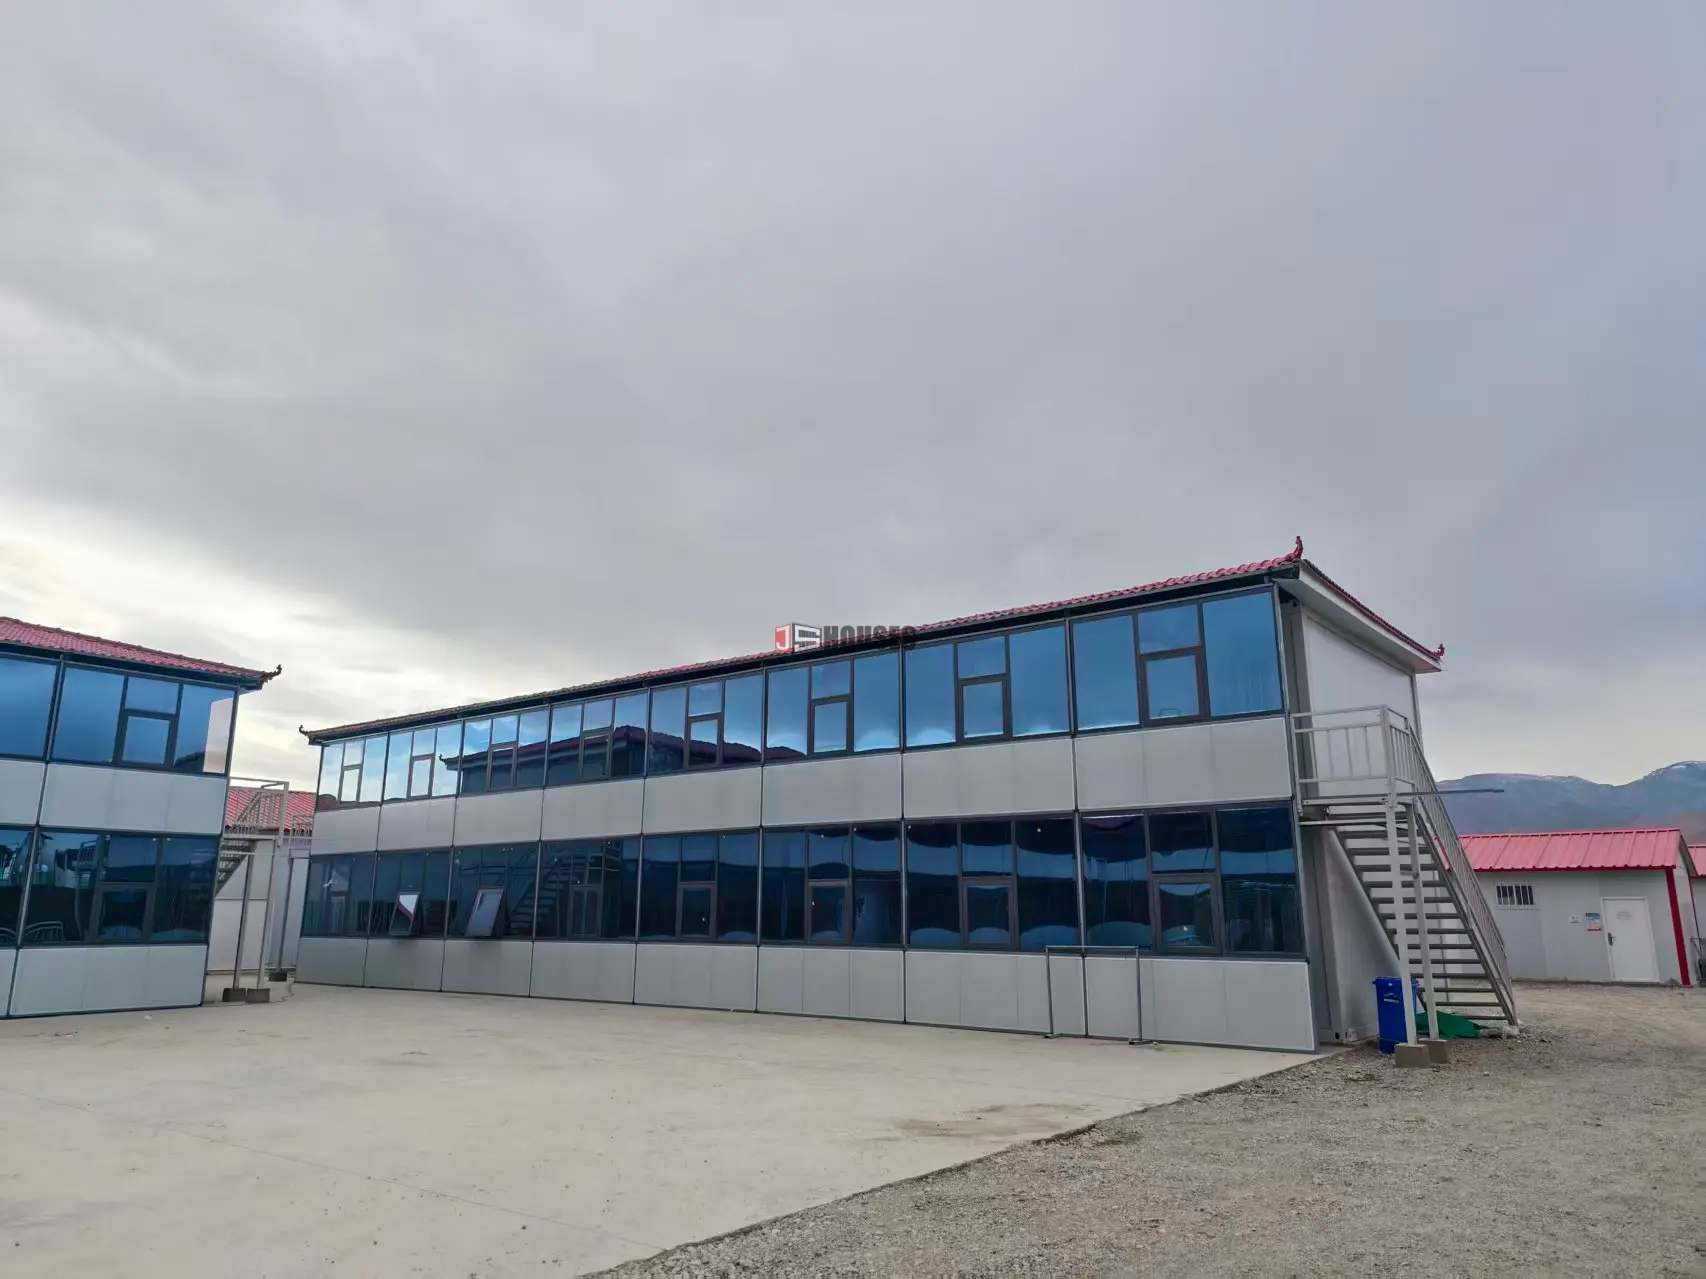
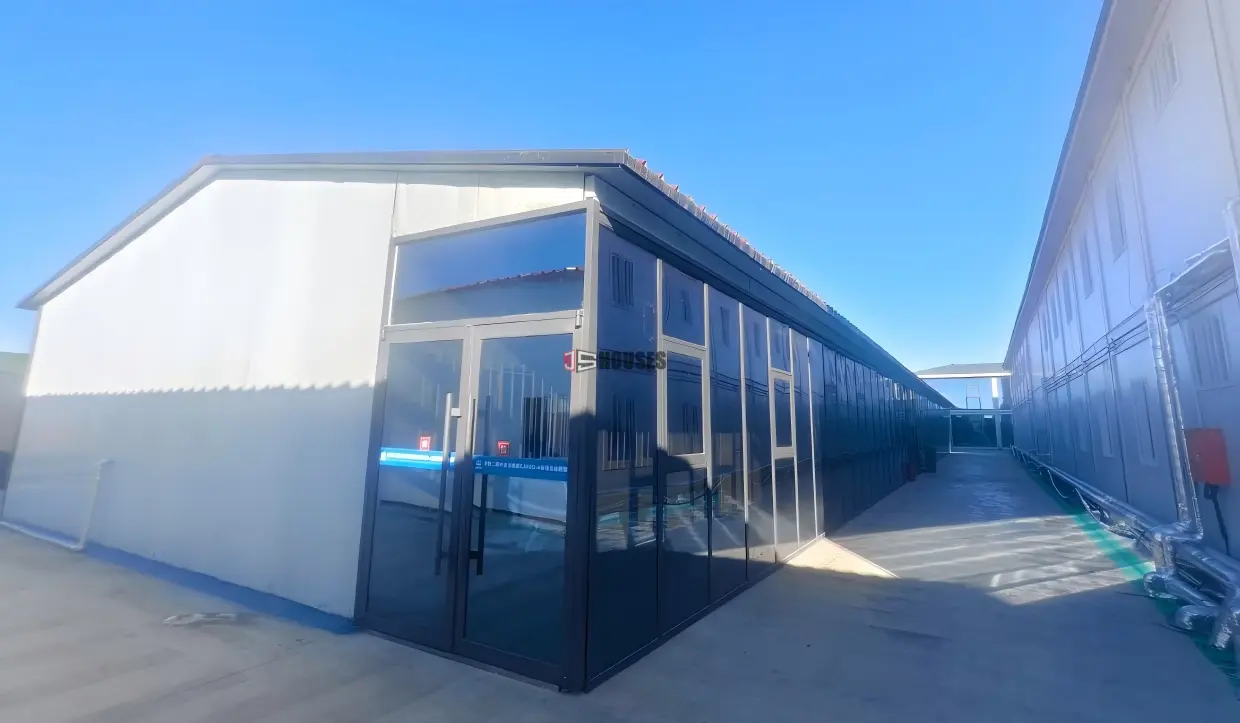
China-Kyrgyzstan-Uzbekistan Railway Modular Temporary Project Office
Address: Along the China-Kyrgyzstan-Uzbekistan Railway construction route, Kyrgyzstan
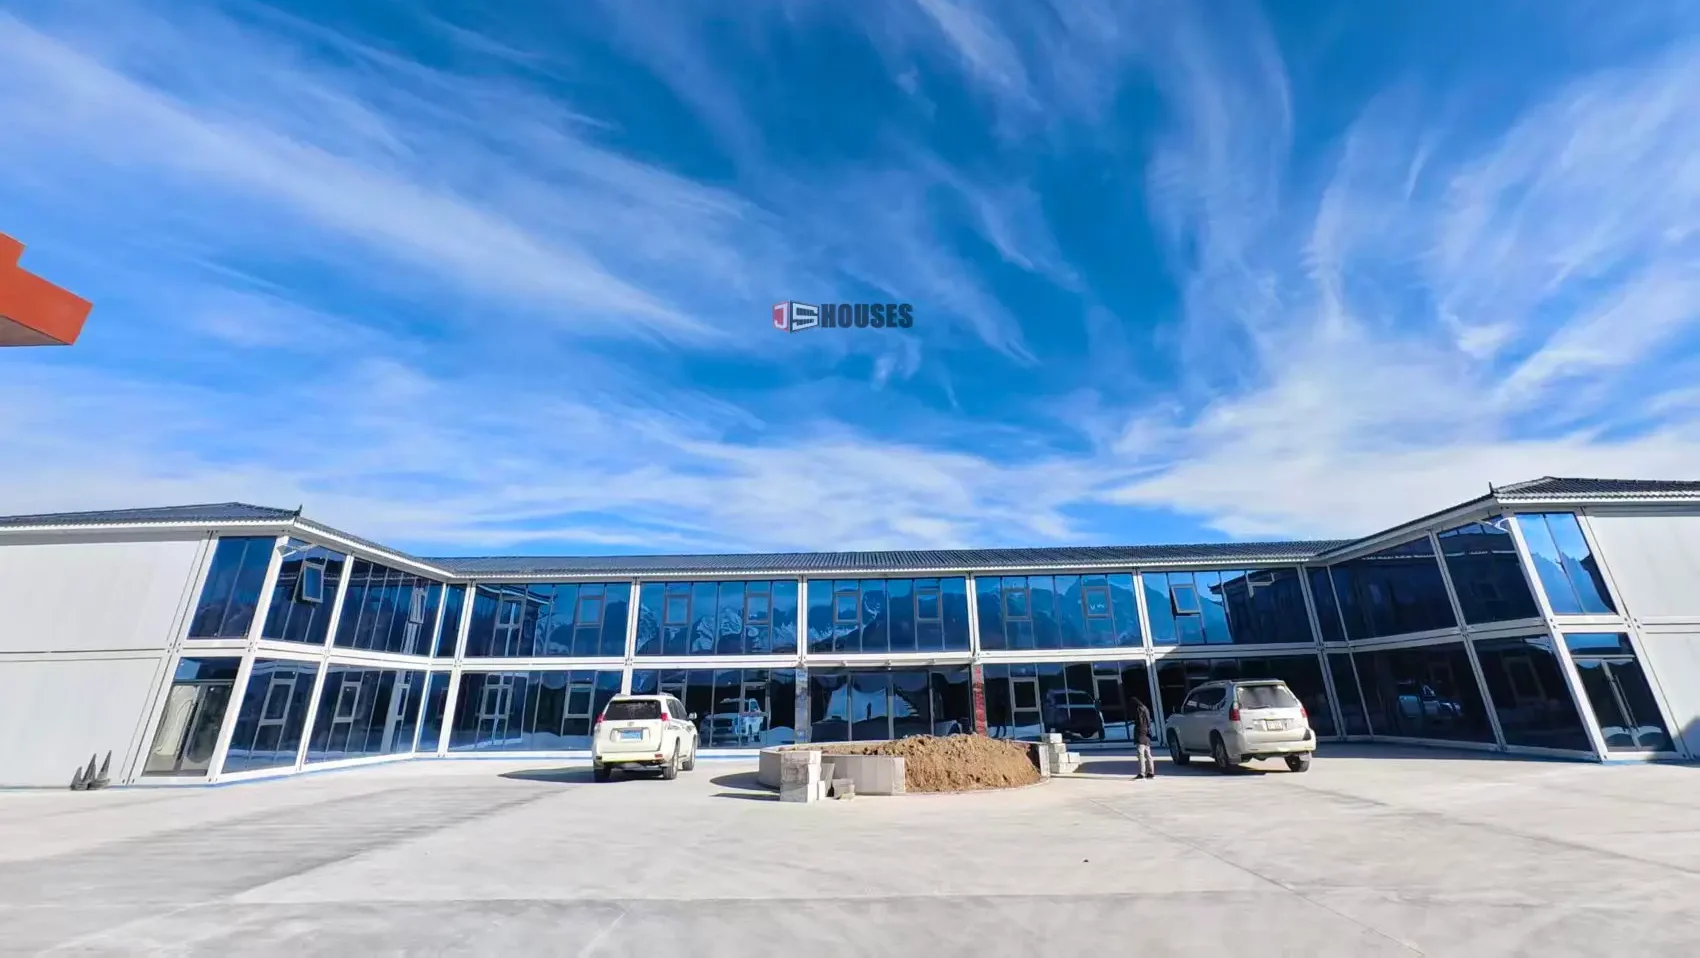
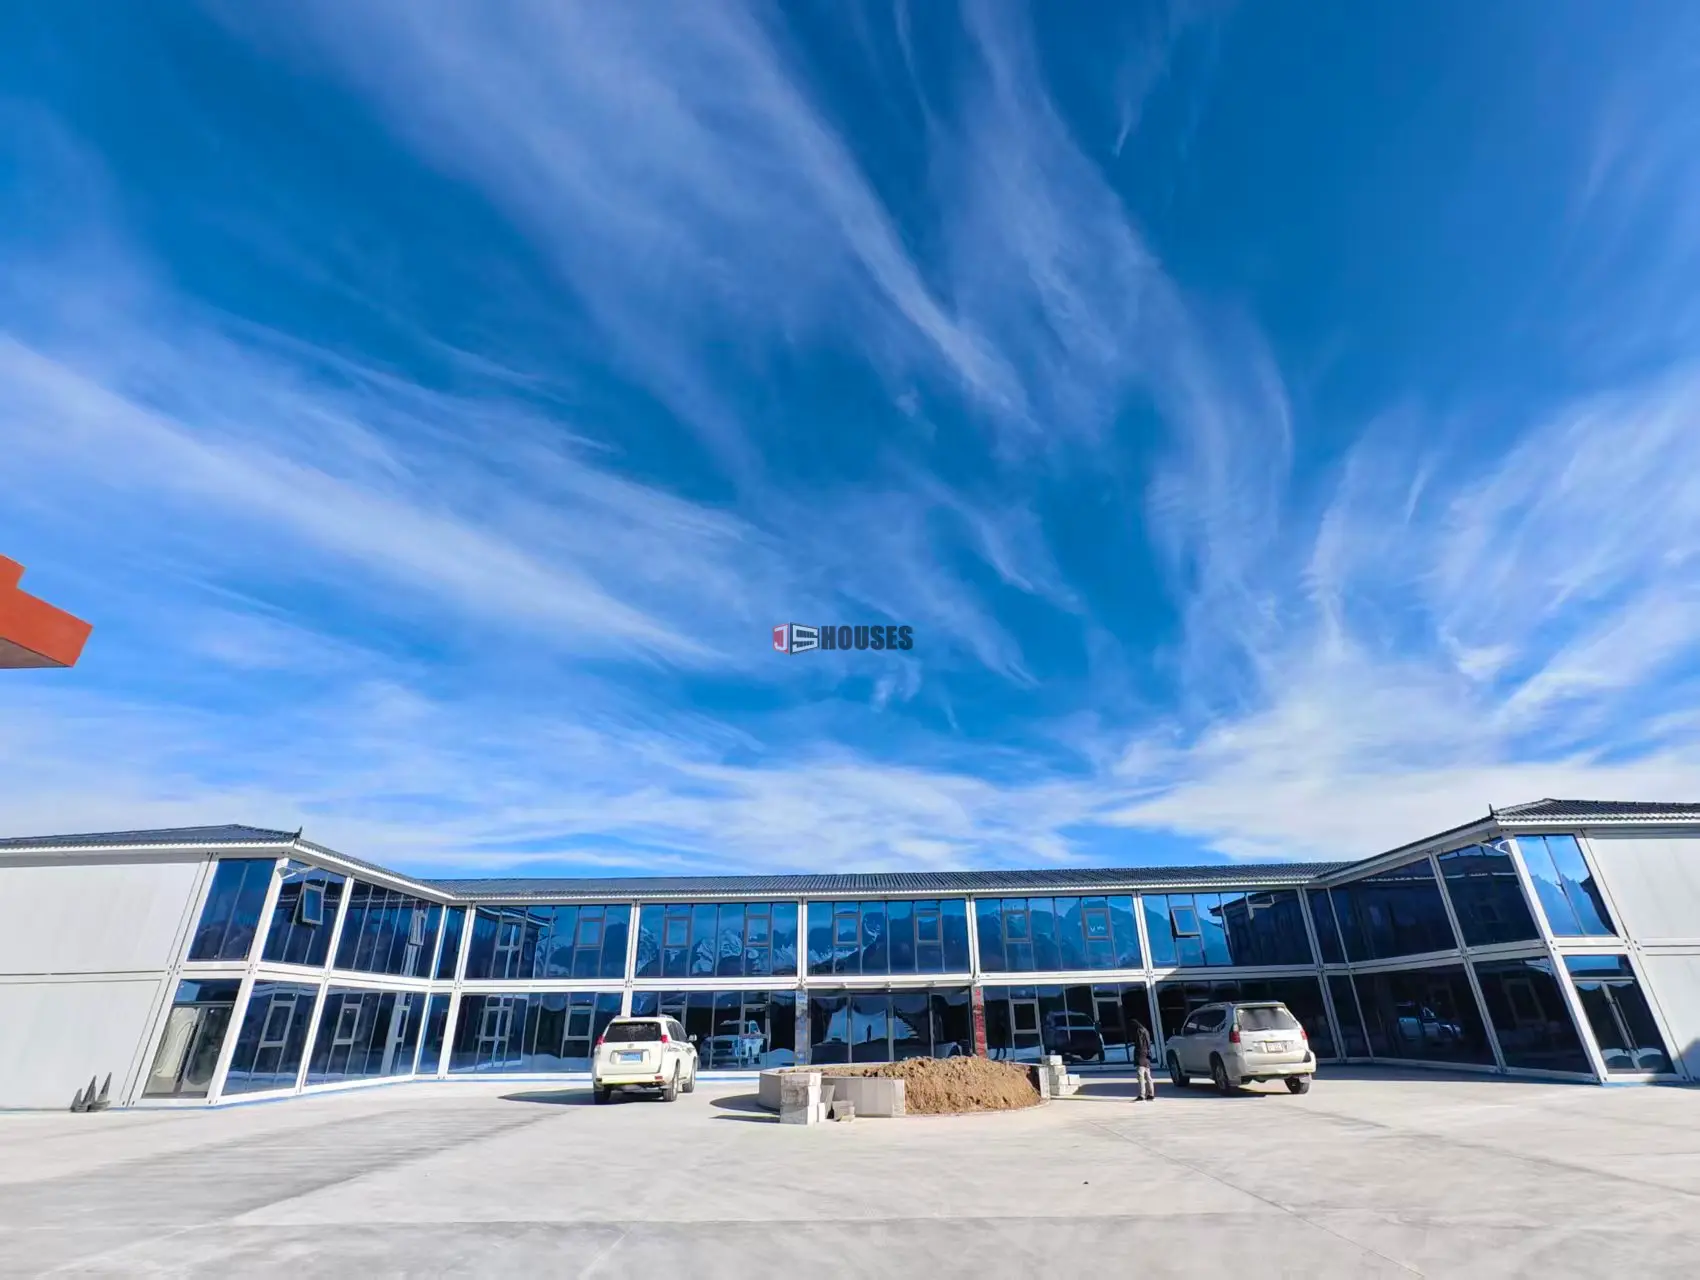
Product Name: Glass Curtain Wall Container House
Product Specifications (Included): 6055mm × 2990mm × 2900mm
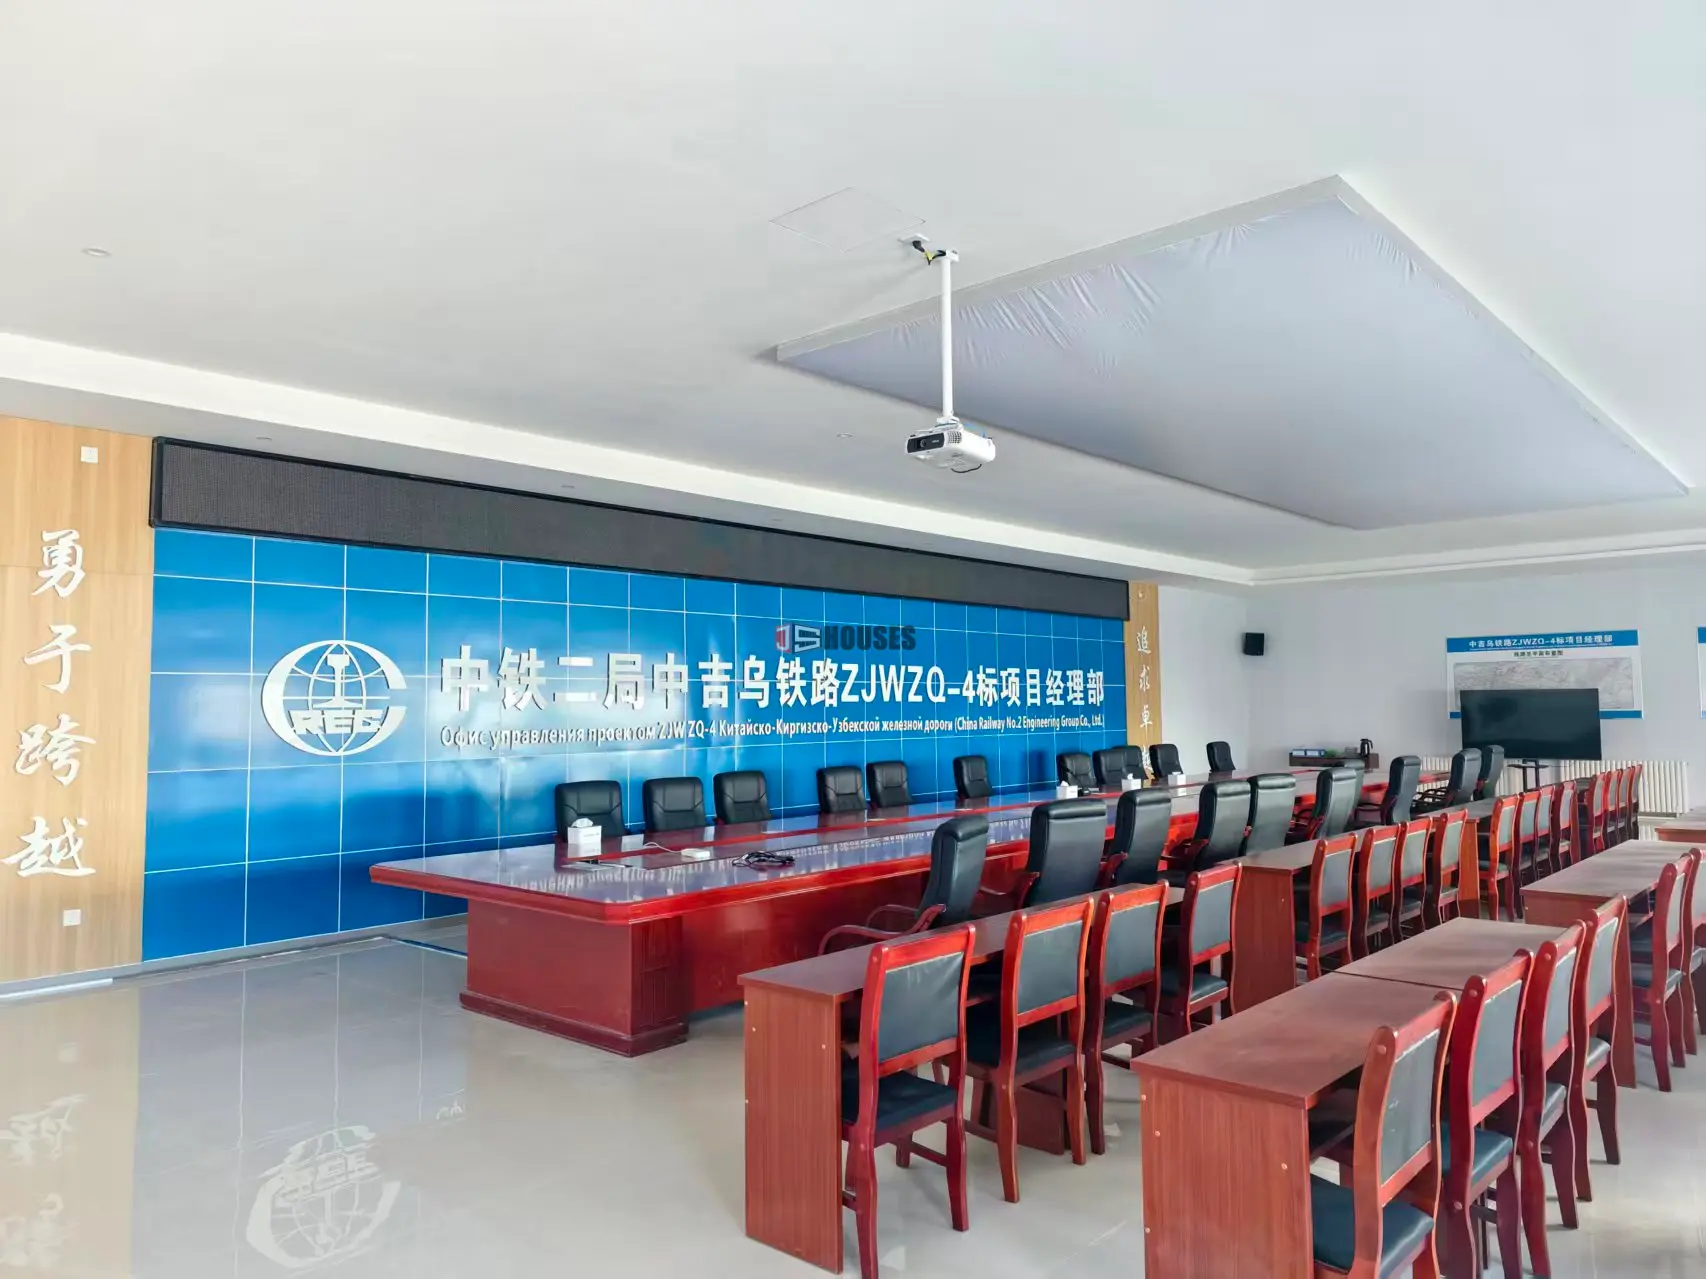
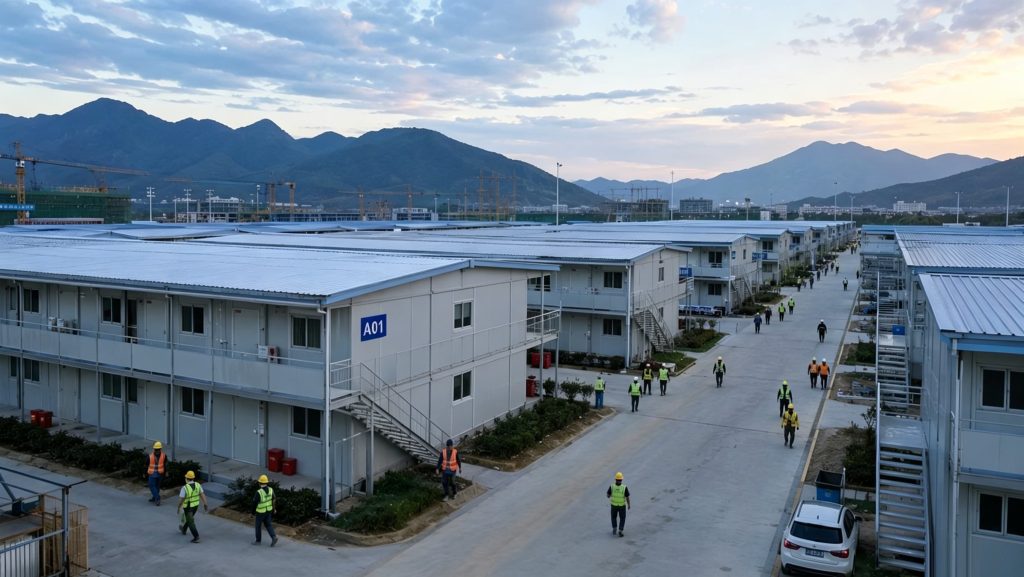
JS-Houses developed a comprehensive modular temporary project office for the China-Kyrgyzstan-Uzbekistan Railway construction project in Kyrgyzstan, providing essential facilities for project management teams and construction personnel working along the railway route. The project was required to support office operations, meetings and accommodation in a mountainous region characterized by a cold continental climate, long winters, difficult transportation conditions and limited local infrastructure.
Based on these requirements, we developed a modular building solution using standardized units measuring 6055mm × 2990mm × 2900mm. A total of 400 standard modules were organized into different functional areas, including offices, meeting rooms, dormitories, public kitchens and equipment facilities. The completed modular complex covers approximately 7,240㎡ and was designed to accommodate the practical needs of around 200 management and technical personnel.
Because the project is located in a cold mountainous environment, we developed a dedicated insulation solution using 100mm rock wool sandwich panels for the walls and roofs. The insulation system was selected according to local climate conditions and designed to provide adequate thermal performance during winter while maintaining the cost efficiency required for a temporary facility. The rock wool panels also provide fire resistance and sound insulation for both office and accommodation areas.
To accelerate deployment, the 400 modules were substantially completed at our factory, including structural components, insulation, utilities, doors, windows and basic interior finishes. We also designed the modules with international transportation requirements in mind, using standard container corner fittings to facilitate combined rail, road and sea transportation. Once delivered to the construction site, the modules could be rapidly assembled through lifting and connection, minimizing wet construction work in the harsh local environment.
The complete project was delivered within approximately three months, from foundation works through module installation, interior finishing and equipment commissioning. Compared with traditional masonry or on-site welded construction, this approach significantly shortened the construction period and enabled project management personnel to move into the site in time to support the start of the railway construction program.
The completed modular project office combines relatively independent but interconnected office, accommodation and living areas. The modular layout also leaves room for future expansion, allowing the number of modules to be adjusted according to changes in personnel requirements. As a temporary facility, the modules can be dismantled and transported to another construction location after the project is completed, supporting repeated use and reducing the need for new temporary facilities.
Learn More
Aluminum Profiles in Modular Prefab Buildings & Space Capsules
How Expandable Can a Prefab Home Really Be? From One Module to More
A Day in the Life of a Construction Worker: How Prefabricated Dormitories Affect Work and Life